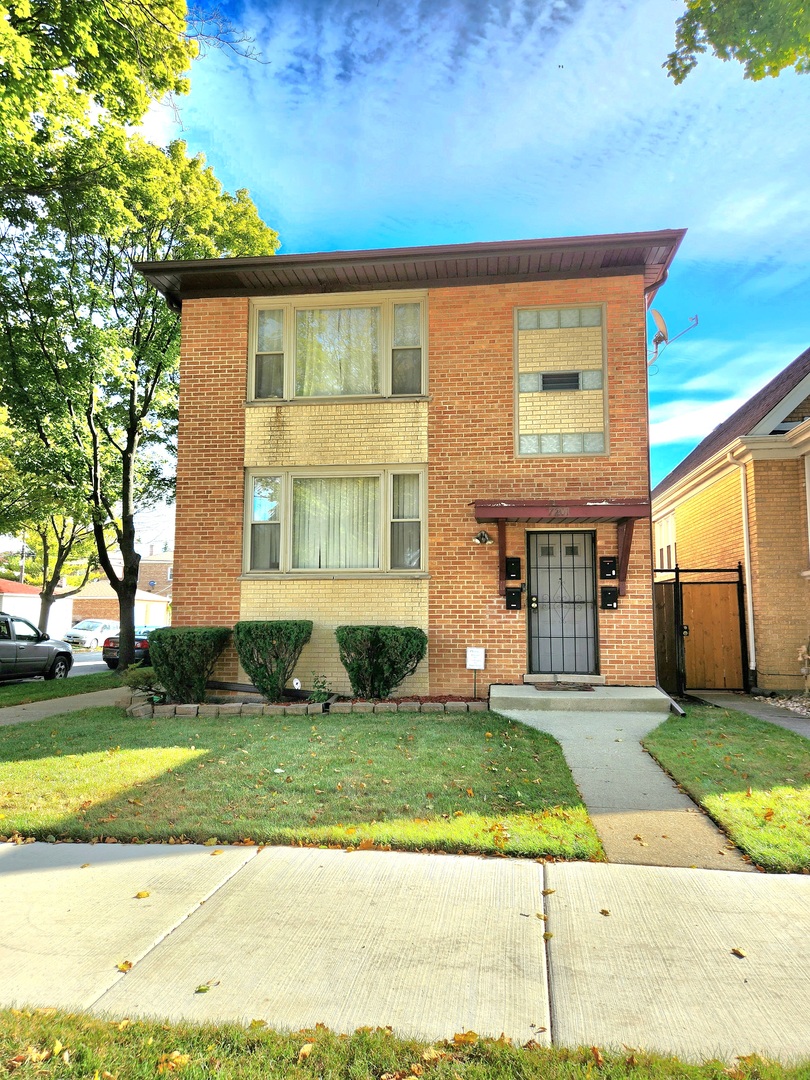
Two-story brick apartment building with large windows, a central entrance, and a tree-lined front lawn.
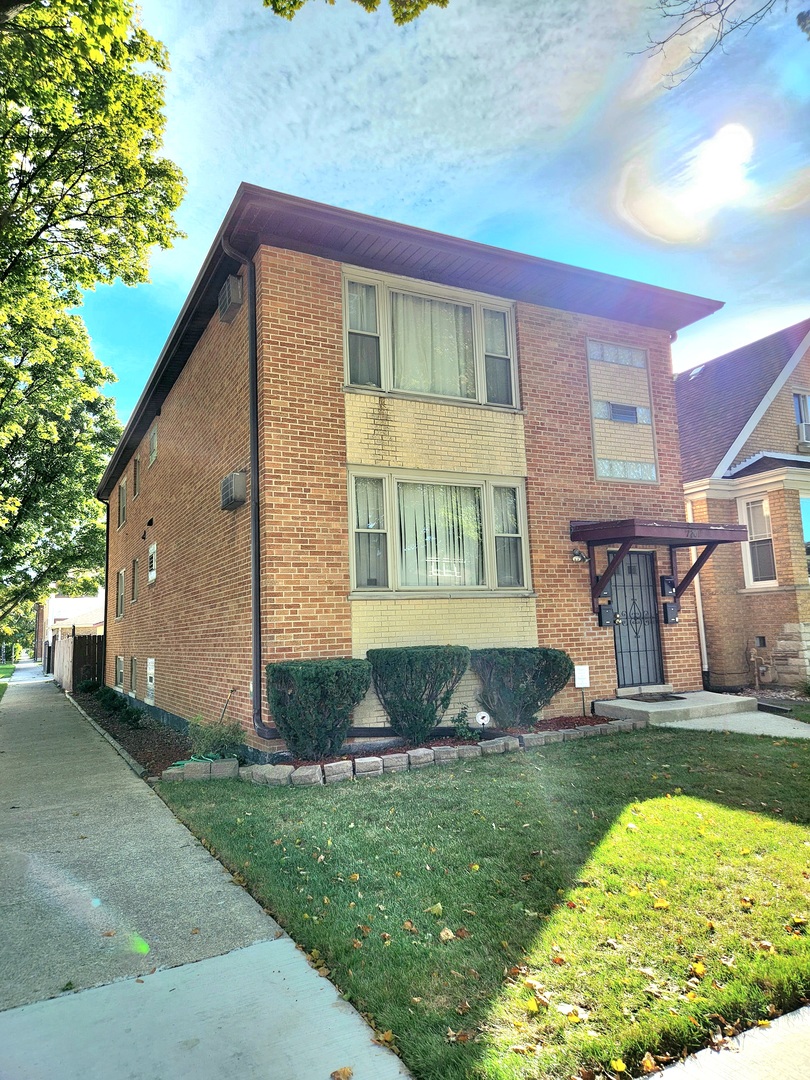
Two-story brick apartment building with a covered entrance, trimmed shrubs, and a front lawn.
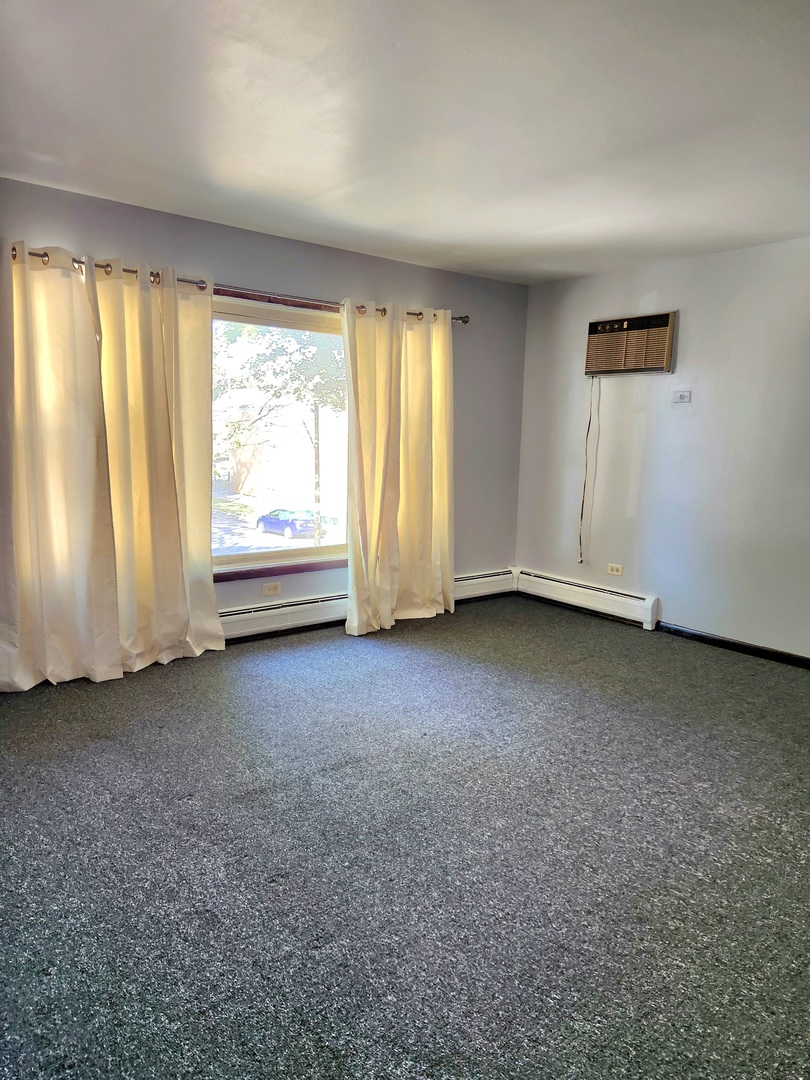
Empty carpeted room with cream curtains, a large window, baseboard heating, and a wall-mounted air conditioner.
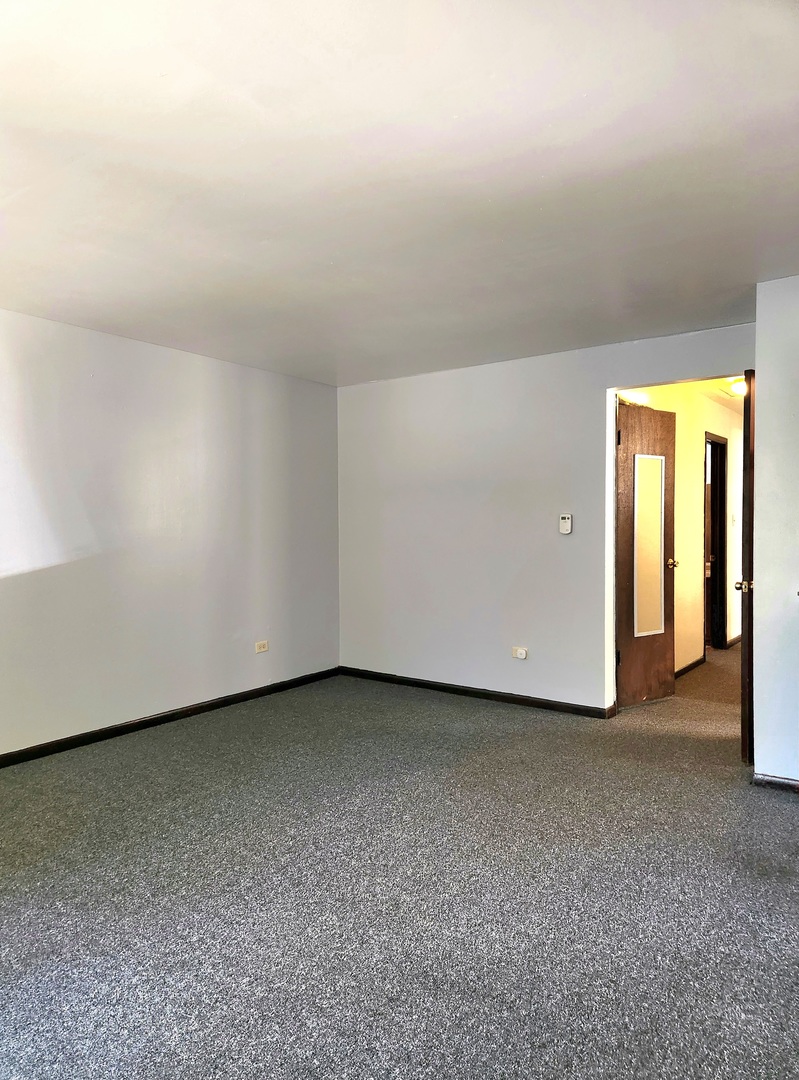
Empty carpeted room with white walls and an open wooden door to the hallway.
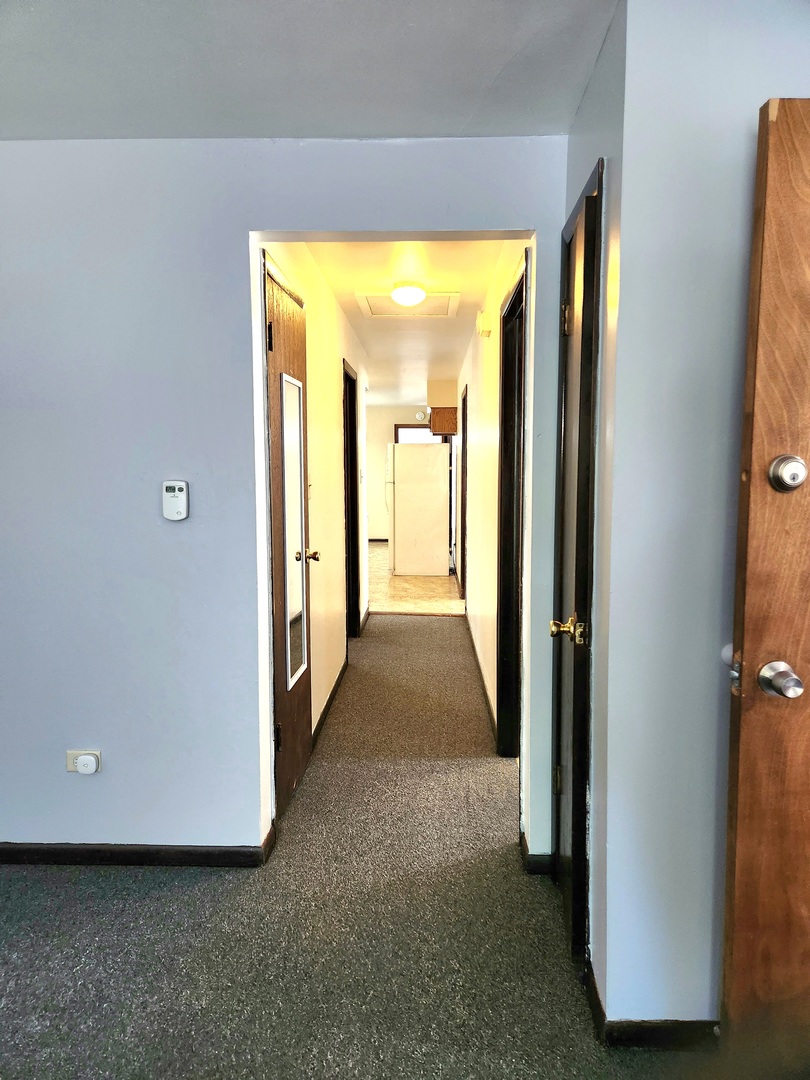
Carpeted apartment hallway with open wood doors and a refrigerator at the far end.
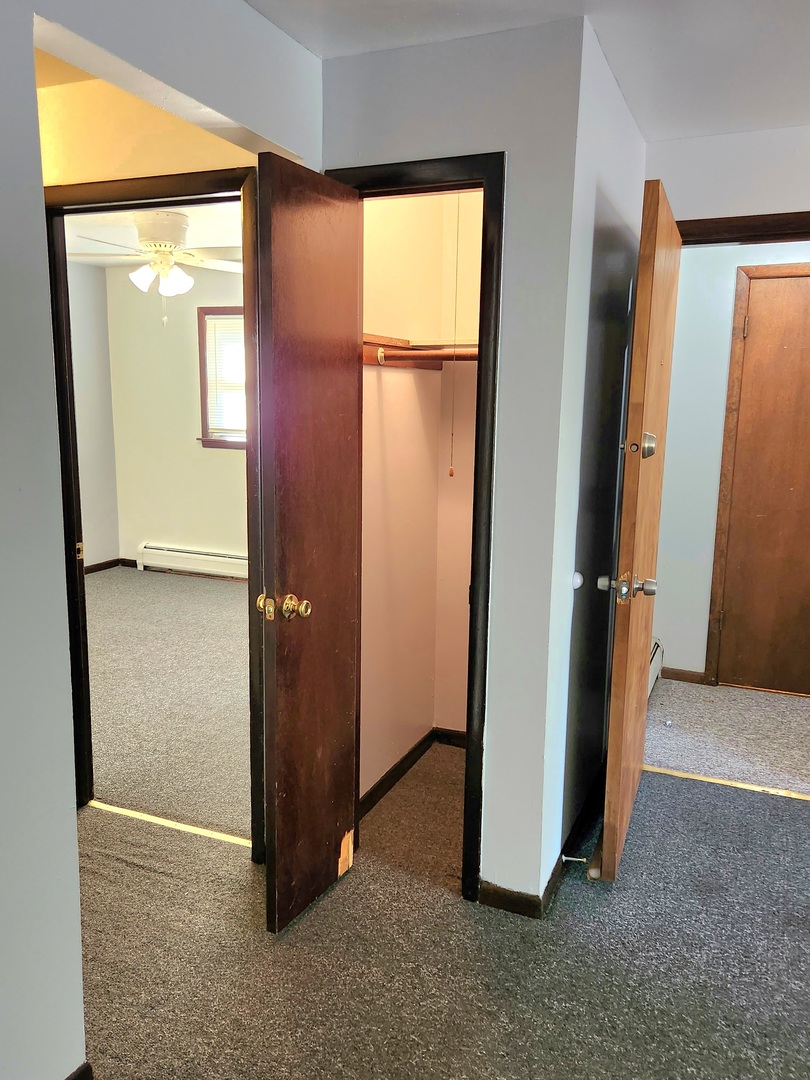
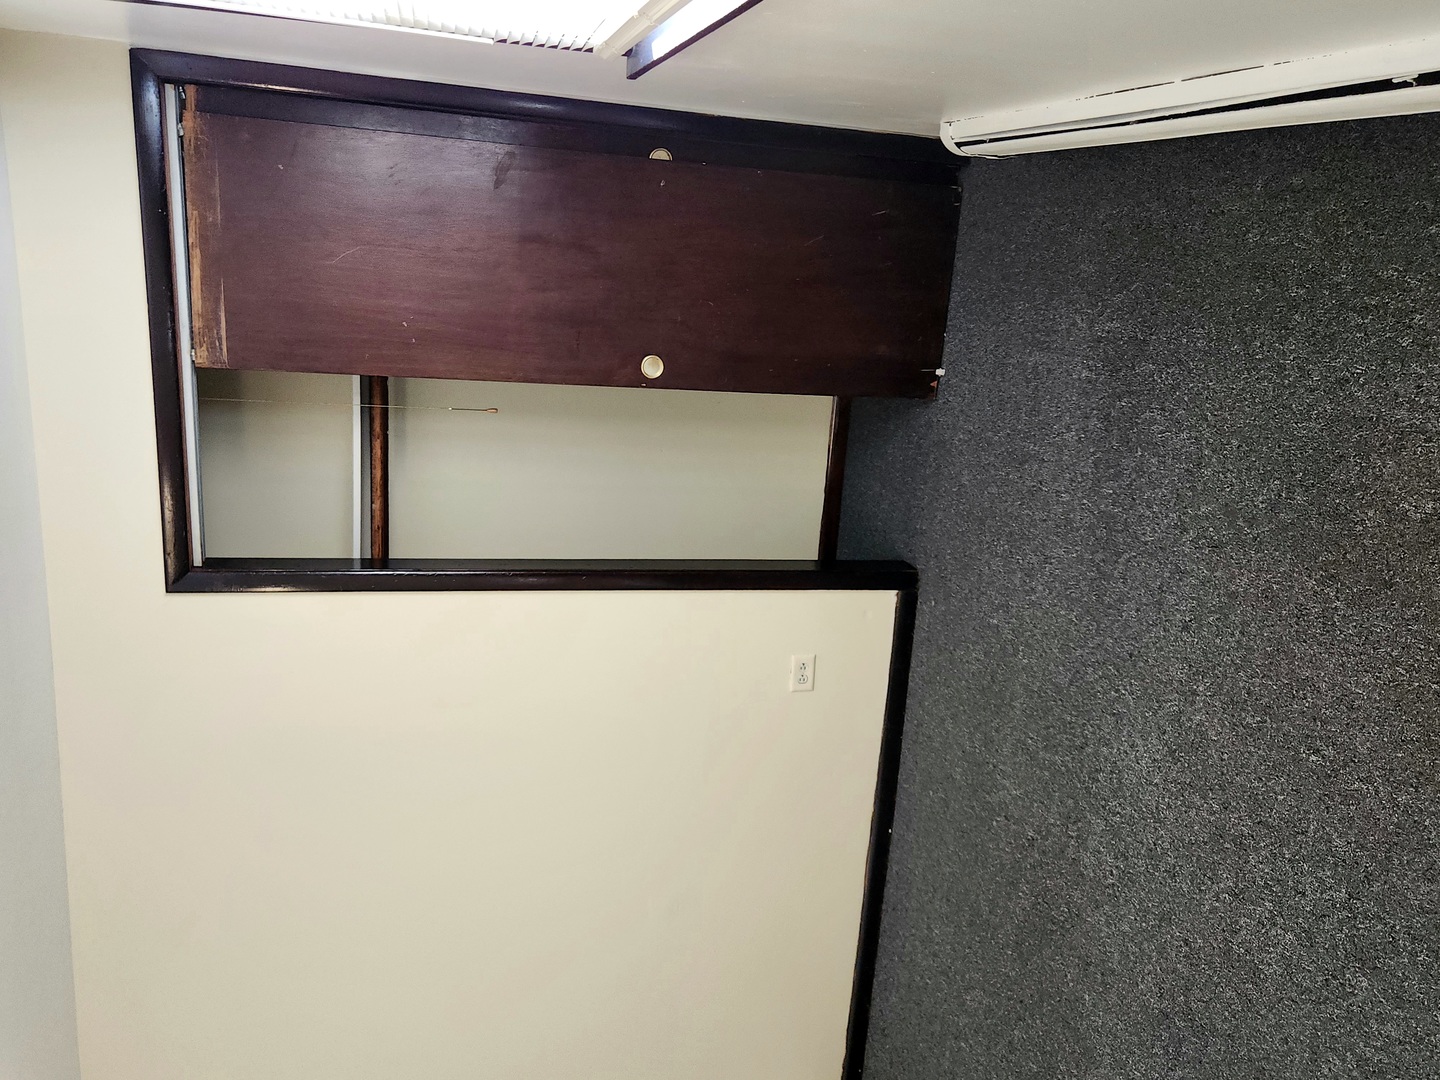
Open closet between carpeted rooms, with dark wood doors and a ceiling fan visible beyond.
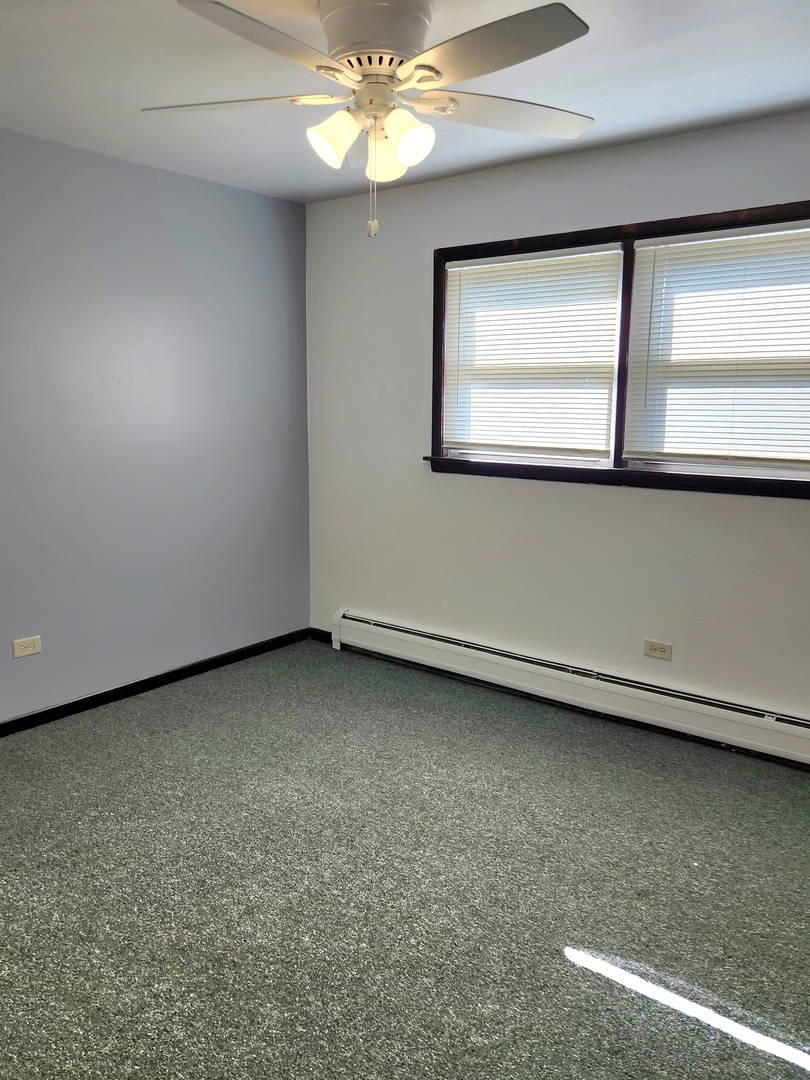
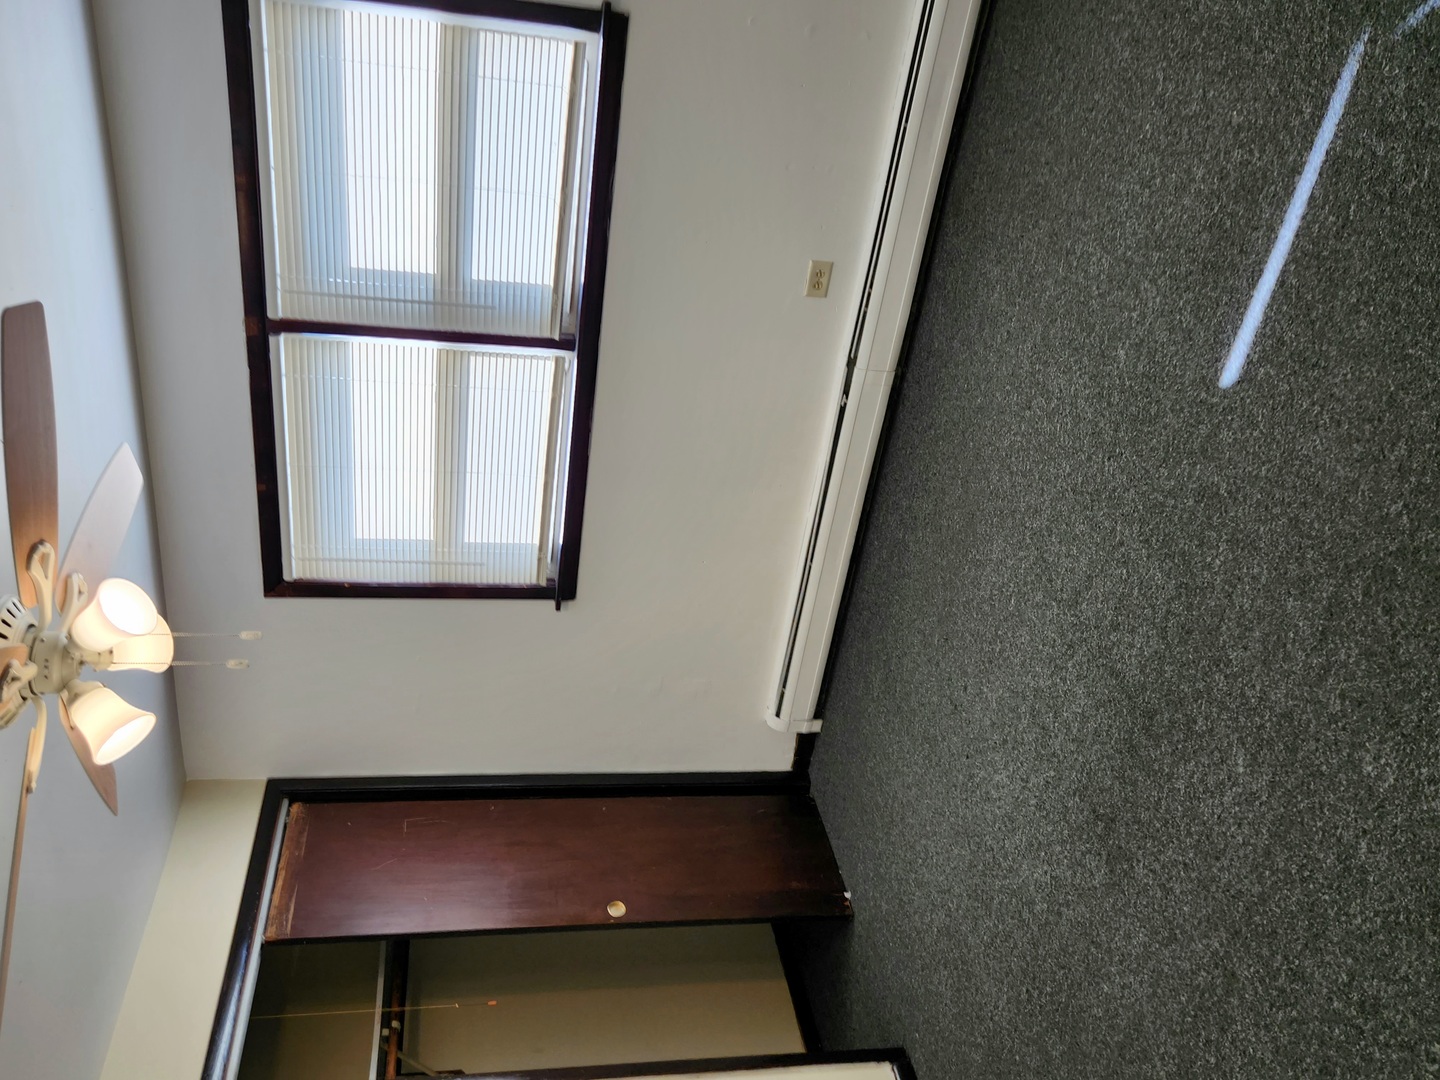
Empty bedroom with gray carpet, a lit ceiling fan, and two windows with blinds.
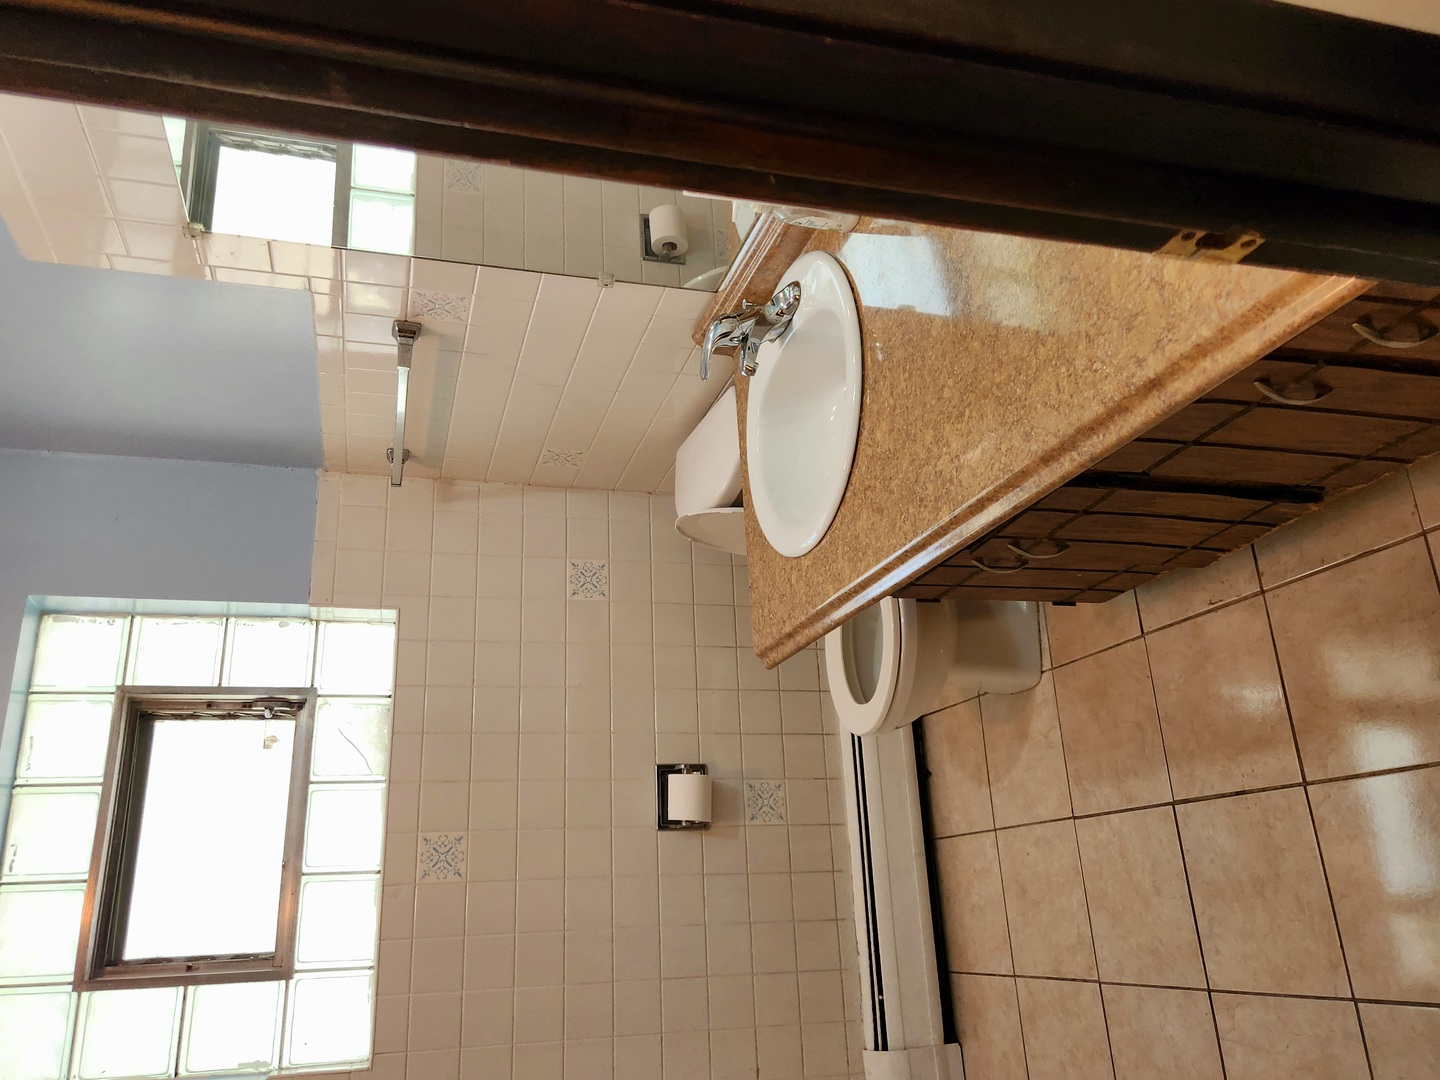
Bathroom with a brown vanity counter, white sink, tiled surfaces, and glass-block window.
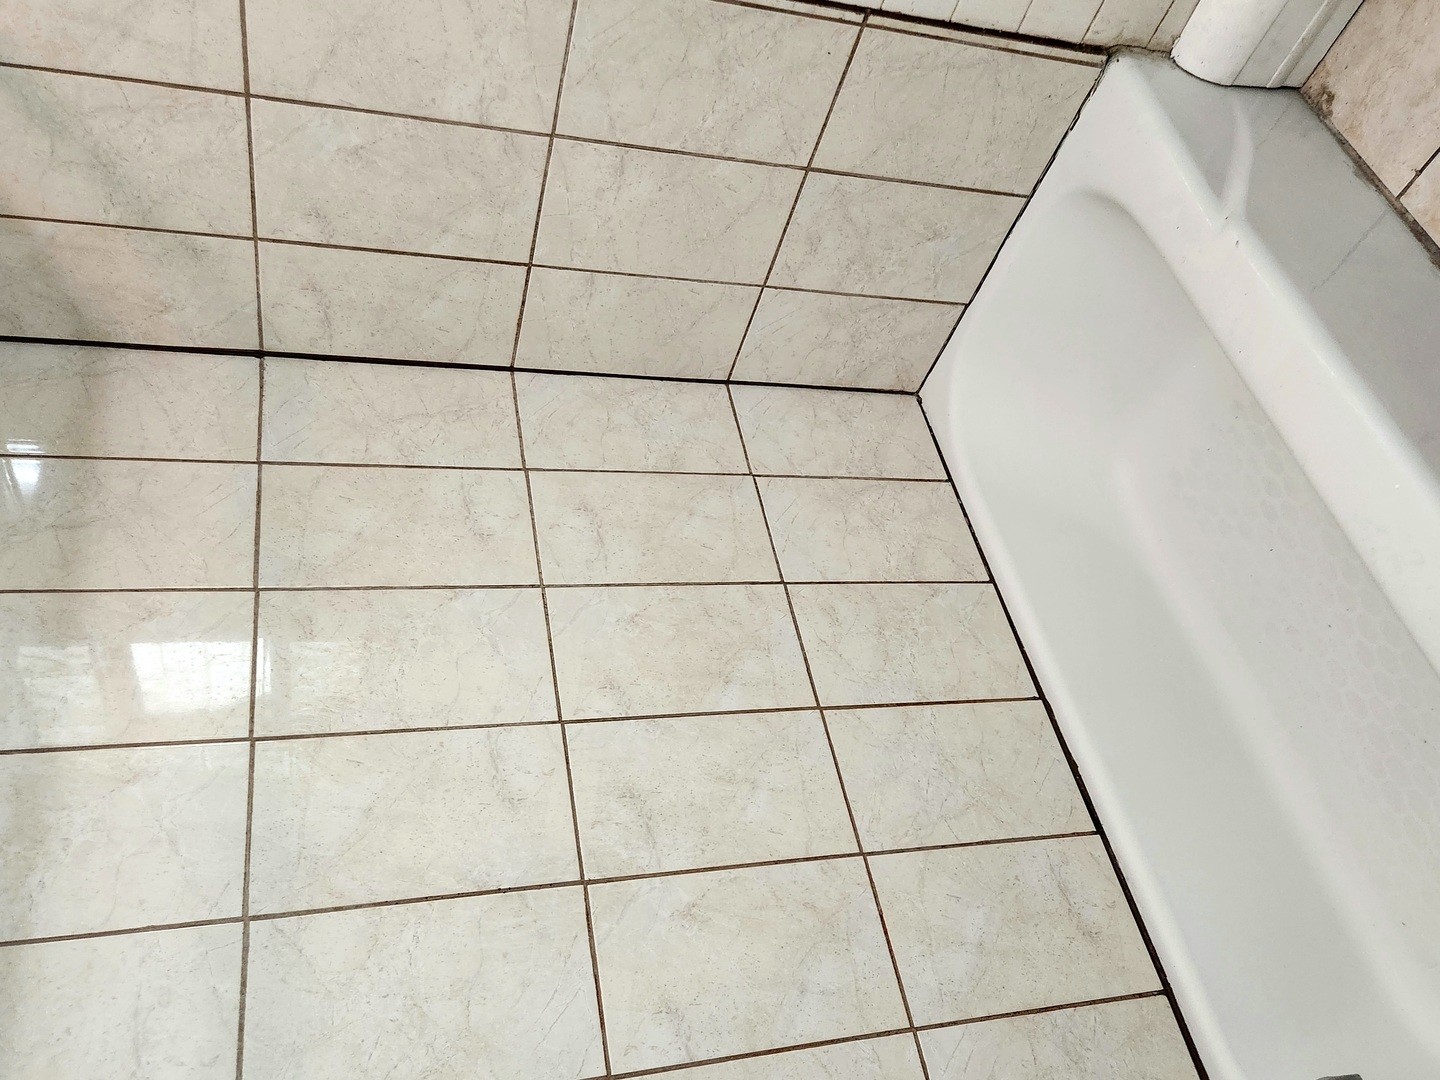
Bathroom floor with light square tiles beside a white bathtub.
Room with gray carpeting, a window with vertical blinds, and a ceiling fan with light.
Empty interior with a dark wood-framed opening and gray textured wall.
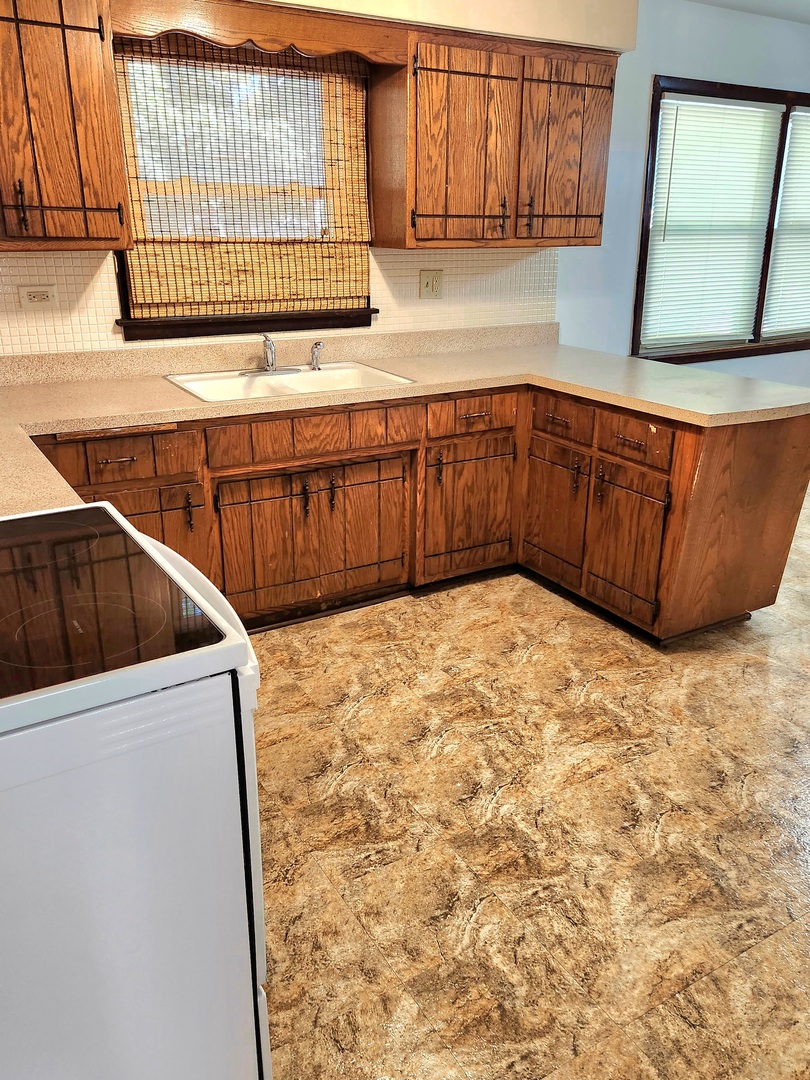
Kitchen with L-shaped wood cabinets, double-basin sink, woven window shade, and patterned flooring.
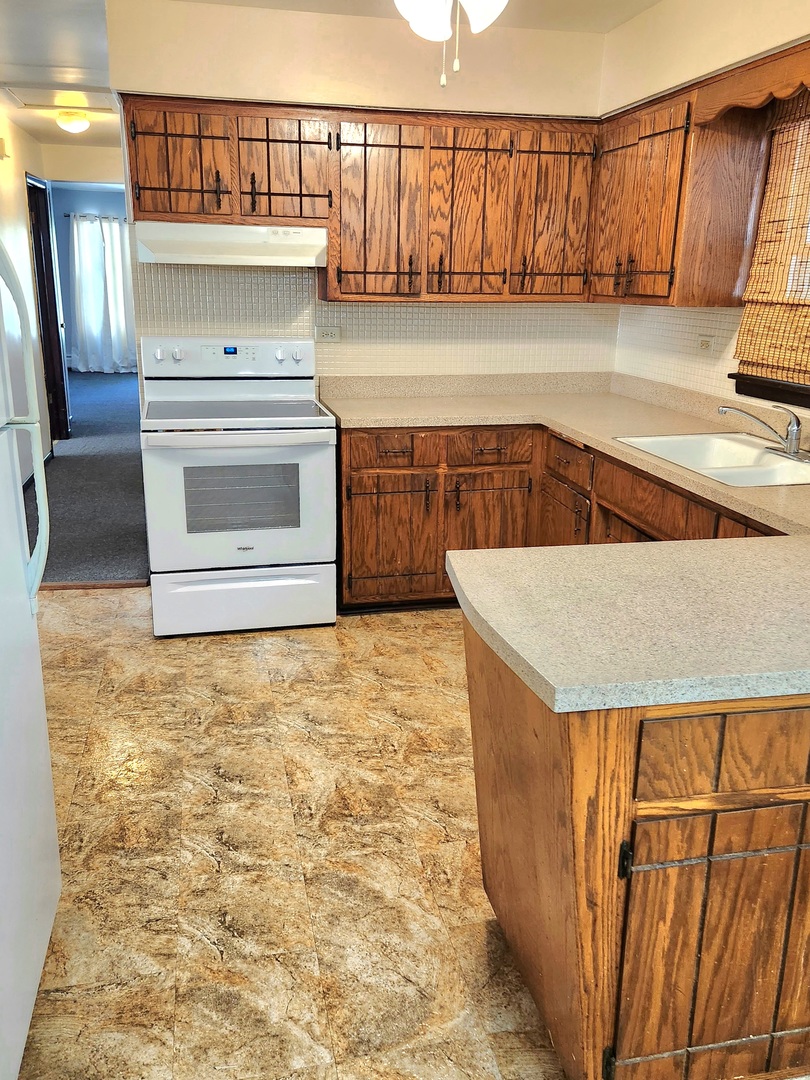
Kitchen with dark wood cabinets, a peninsula, white range, and patterned flooring.
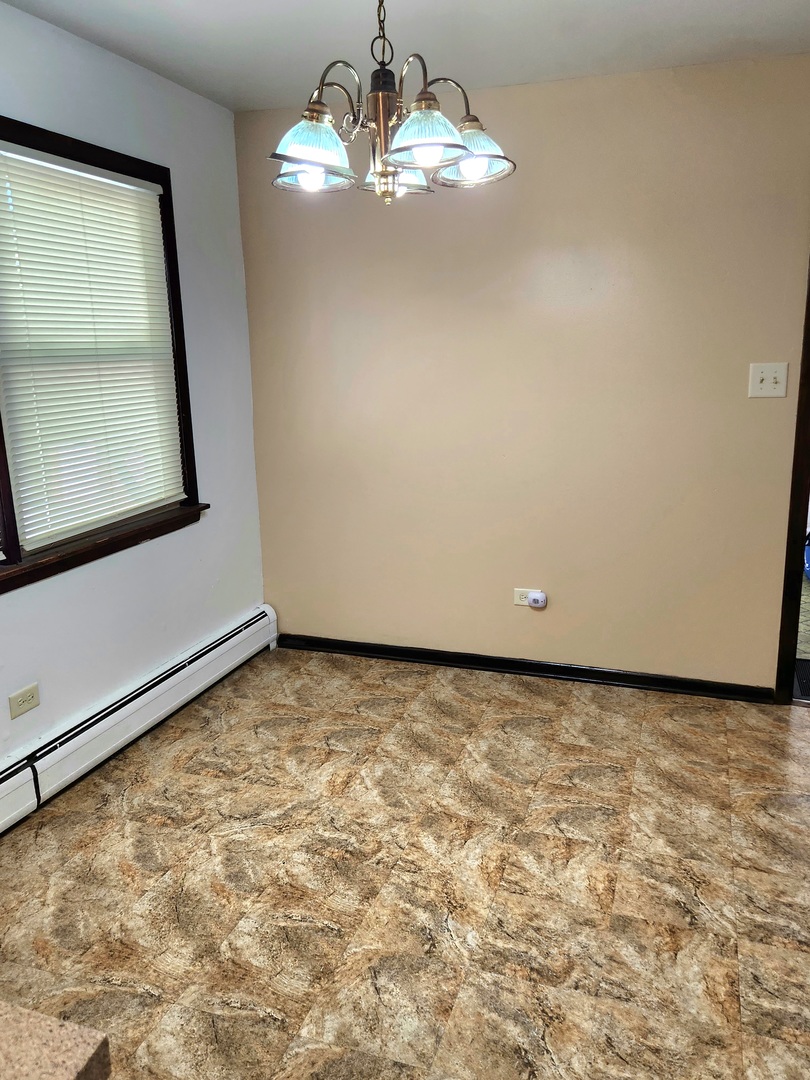
Empty dining area with a chandelier, window blinds, and patterned flooring.
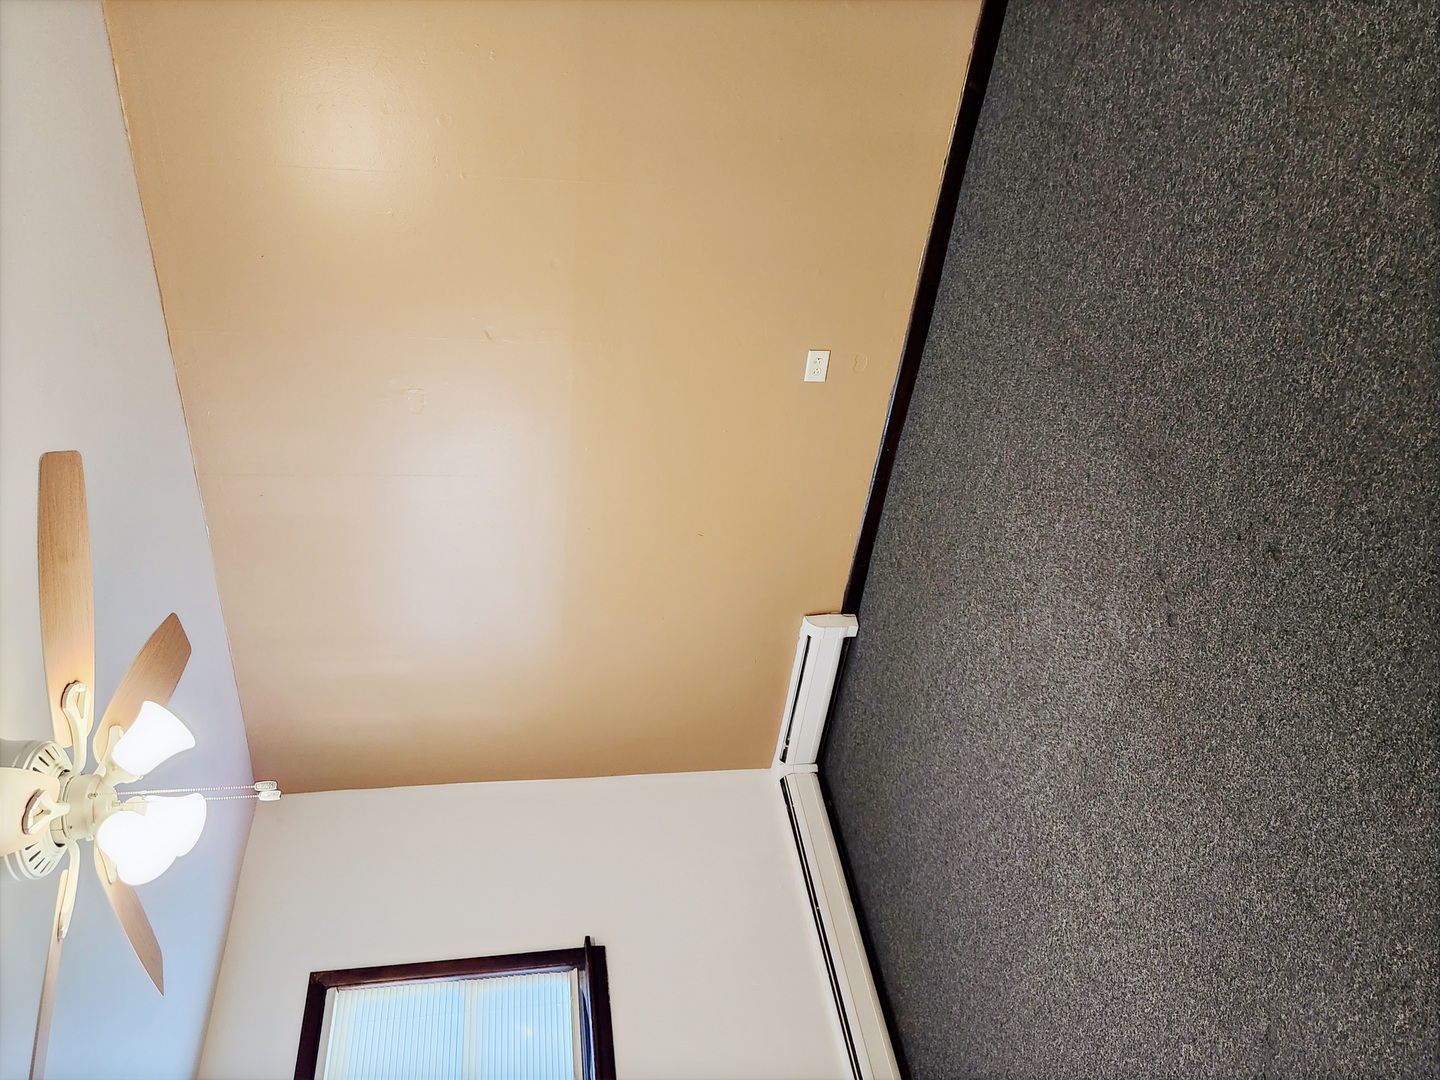
Room with a ceiling fan, dark gray carpeting, and a window with vertical blinds.
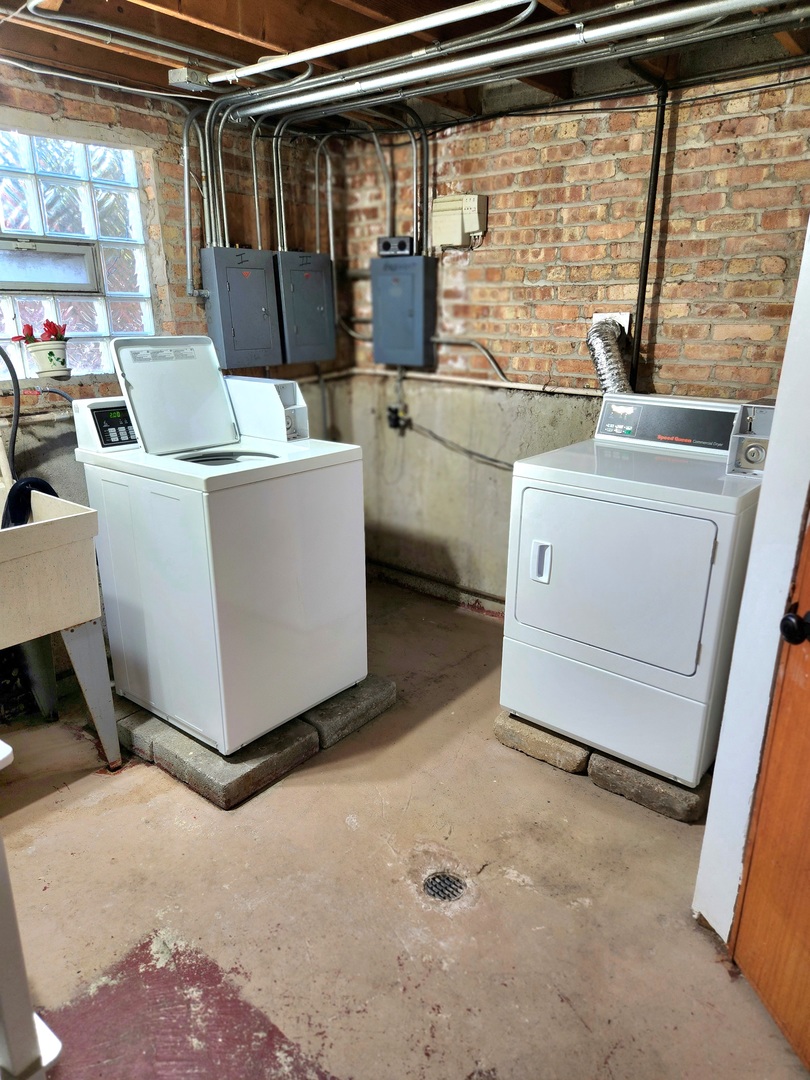
Basement laundry room with a top-loading washer and front-loading dryer against exposed brick walls.
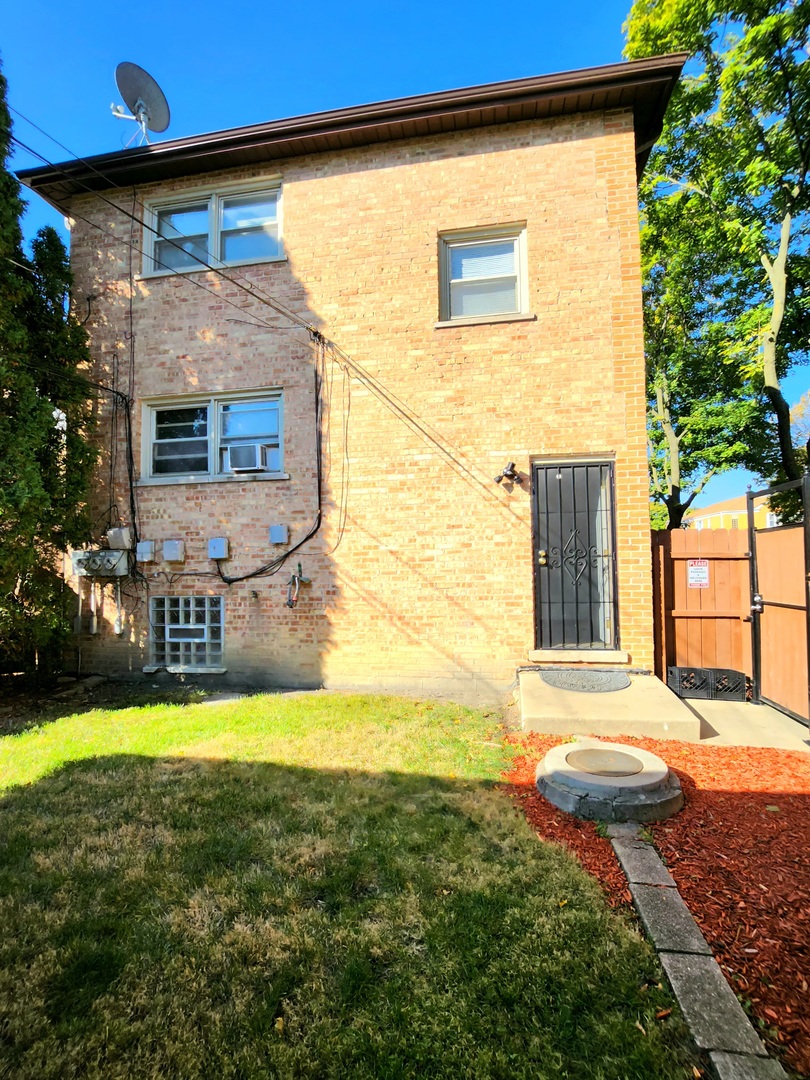
Brick residential building exterior with a metal security door, small lawn, and fenced entrance.
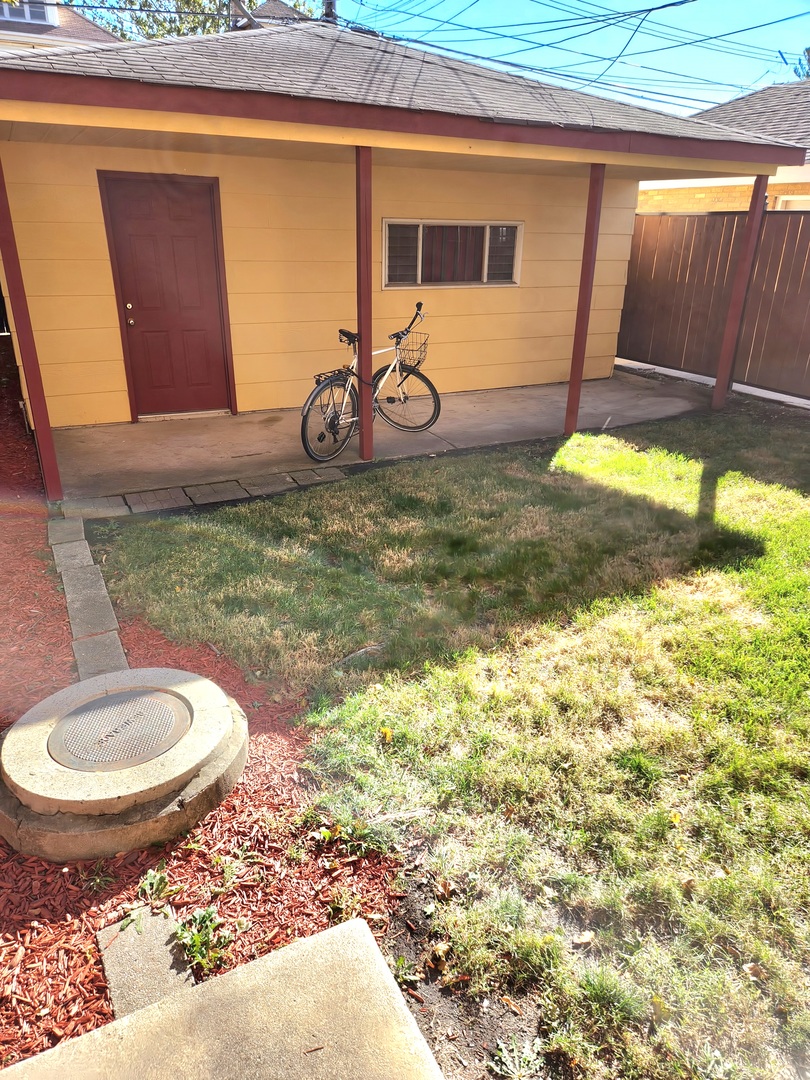
Yellow-sided residence with a covered walkway, bicycle, and fenced grassy yard.
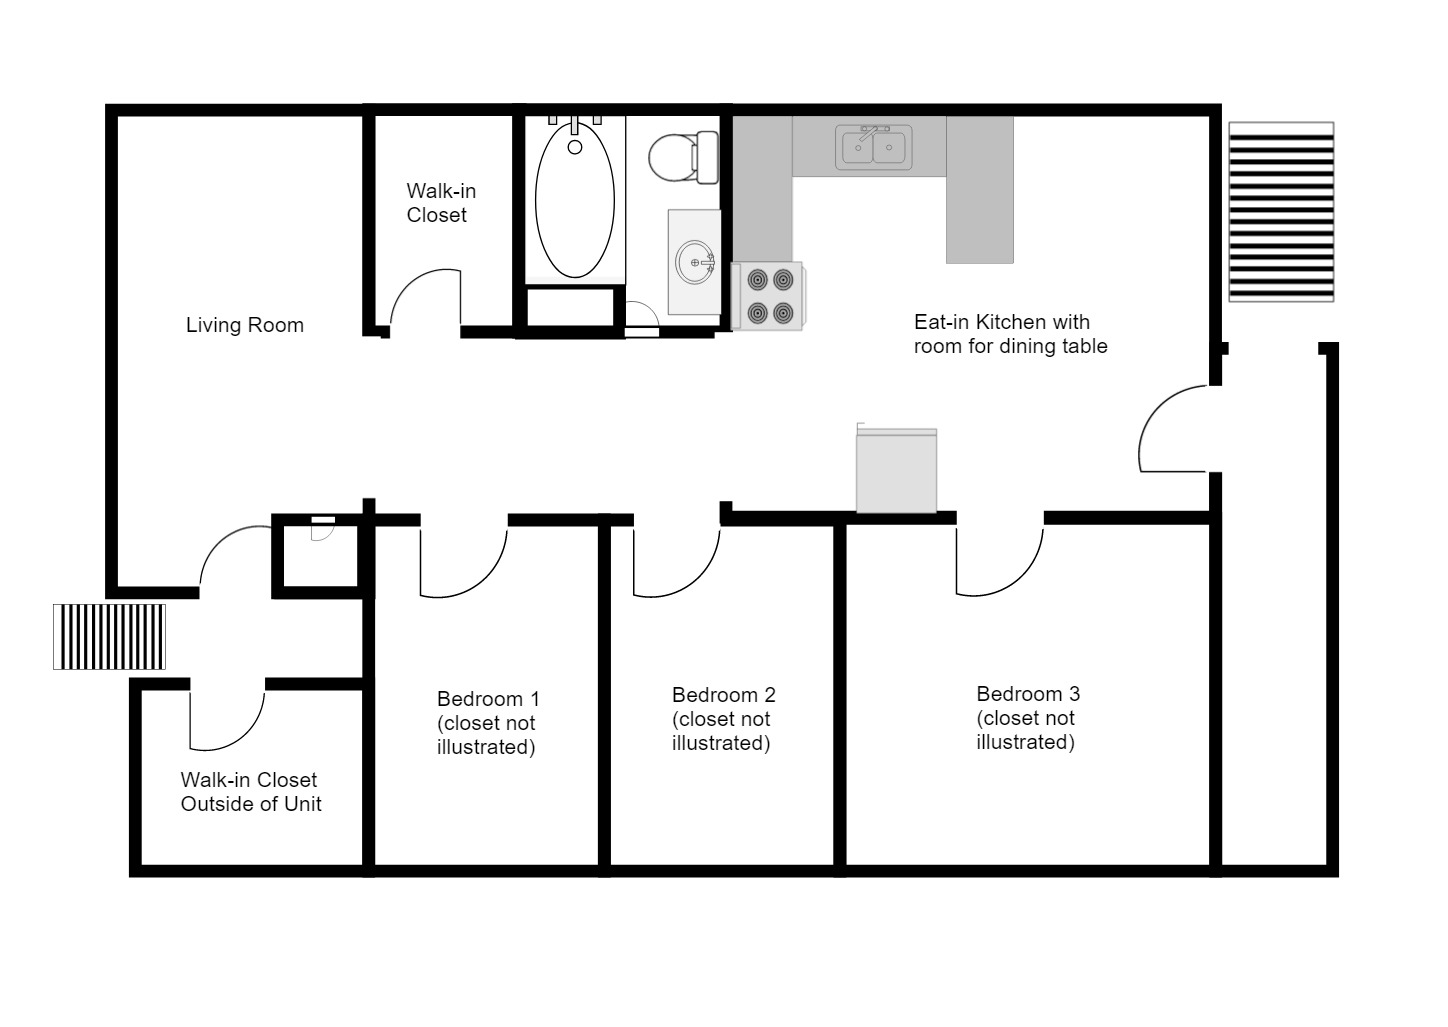
Floor plan of a three-bedroom unit with an eat-in kitchen and walk-in closets.
SEE ALL PHOTOS
Two-story brick apartment building with large windows, a central entrance, and a tree-lined front lawn.
Two-story brick apartment building with a covered entrance, trimmed shrubs, and a front lawn.
Empty carpeted room with cream curtains, a large window, baseboard heating, and a wall-mounted air conditioner.
Empty carpeted room with white walls and an open wooden door to the hallway.
Carpeted apartment hallway with open wood doors and a refrigerator at the far end.
Open closet between carpeted rooms, with dark wood doors and a ceiling fan visible beyond.
Empty bedroom with gray carpet, a lit ceiling fan, and two windows with blinds.
Bathroom with a brown vanity counter, white sink, tiled surfaces, and glass-block window.
Bathroom floor with light square tiles beside a white bathtub.
Room with gray carpeting, a window with vertical blinds, and a ceiling fan with light.
Empty interior with a dark wood-framed opening and gray textured wall.
Kitchen with L-shaped wood cabinets, double-basin sink, woven window shade, and patterned flooring.
Kitchen with dark wood cabinets, a peninsula, white range, and patterned flooring.
Empty dining area with a chandelier, window blinds, and patterned flooring.
Room with a ceiling fan, dark gray carpeting, and a window with vertical blinds.
Basement laundry room with a top-loading washer and front-loading dryer against exposed brick walls.
Brick residential building exterior with a metal security door, small lawn, and fenced entrance.
Yellow-sided residence with a covered walkway, bicycle, and fenced grassy yard.
Floor plan of a three-bedroom unit with an eat-in kitchen and walk-in closets.
Leased

7201 S Fairfield Avenue Unit: 2

7201 S Fairfield Avenue Unit: 2, Chicago, IL 60629

$1,300/month
Spacious and well-maintained 3 bedroom 1 bath apartment in Chicago Lawn neighborhood. Features large bedrooms, plenty of closet space including closet outside of front door that can be used as a mudroom, kitchen with space for dining table. Coin laundry located in the basement. Tenant is responsible for electric; landlord pays heat and water. There's ample of street parking and apartment is close to public transportation, schools, etc. No pets, no smoking and no pools are allowed. The owner prefers a credit score 645 and above, no evictions and no active bankruptcies. Make your appts today! Brokers please check "Private Remarks"

3
beds

1
bath

1,100 Sq.Ft. LIVING AREA

Vikky Kaufman

Vikky Kaufman

Features & Amenities

Interior

  • total bedrooms3
  • Total bathroom1
  • full bathroom1

Area & Lot

  • Status Leased
  • Date Leased December 29, 2022
  • Living Area1,100 Sq.Ft.
  • MLS® ID11660563
  • TypeCondo
  • YEAR BUILT1976
  • School District299

Exterior

  • STORIES2
  • water SourceLake Michigan, Public
  • HEAT TYPENatural Gas, Forced Air
  • AIR CONDITIONINGCentral Air
  • sewerPublic Sewer

Financial

  • Lease Price$1,300/mo
  • Lease Term 12 MONTHS

Work With Vikky

Get assistance in determining current property value, crafting a competitive offer, writing and negotiating a contract, and much more. Contact me today.