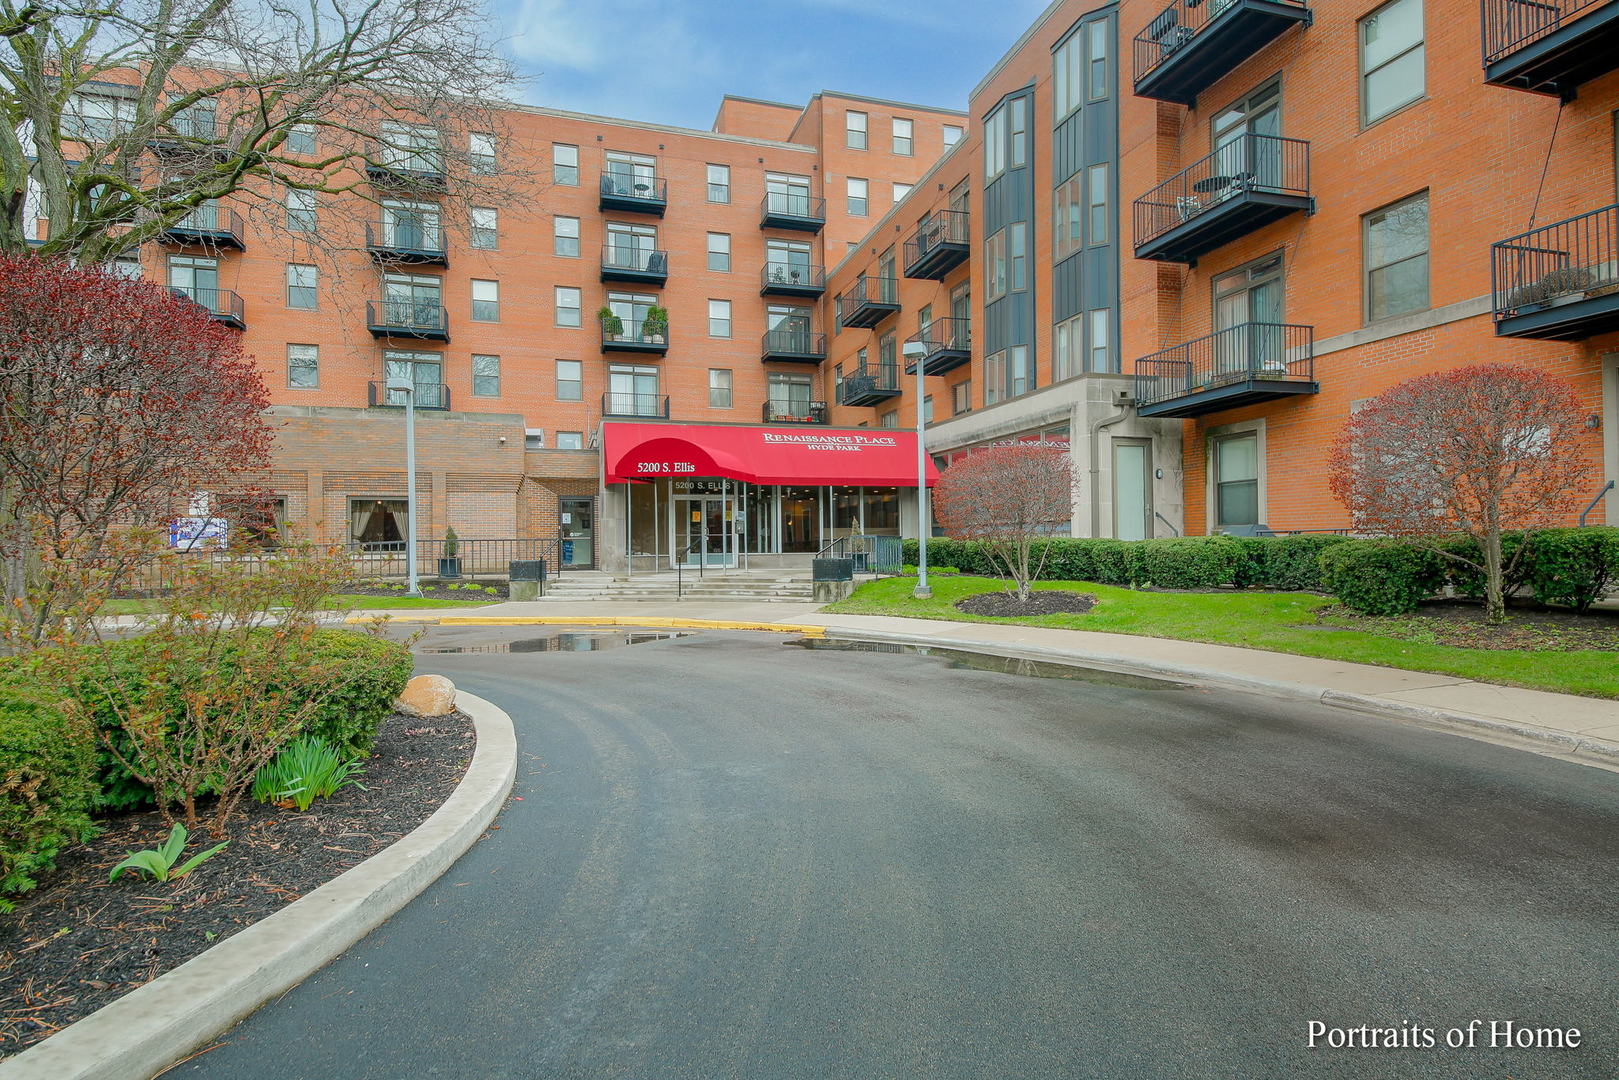
Red-brick condominium entrance with a red Renaissance Place awning, metal balconies, and landscaped grounds.
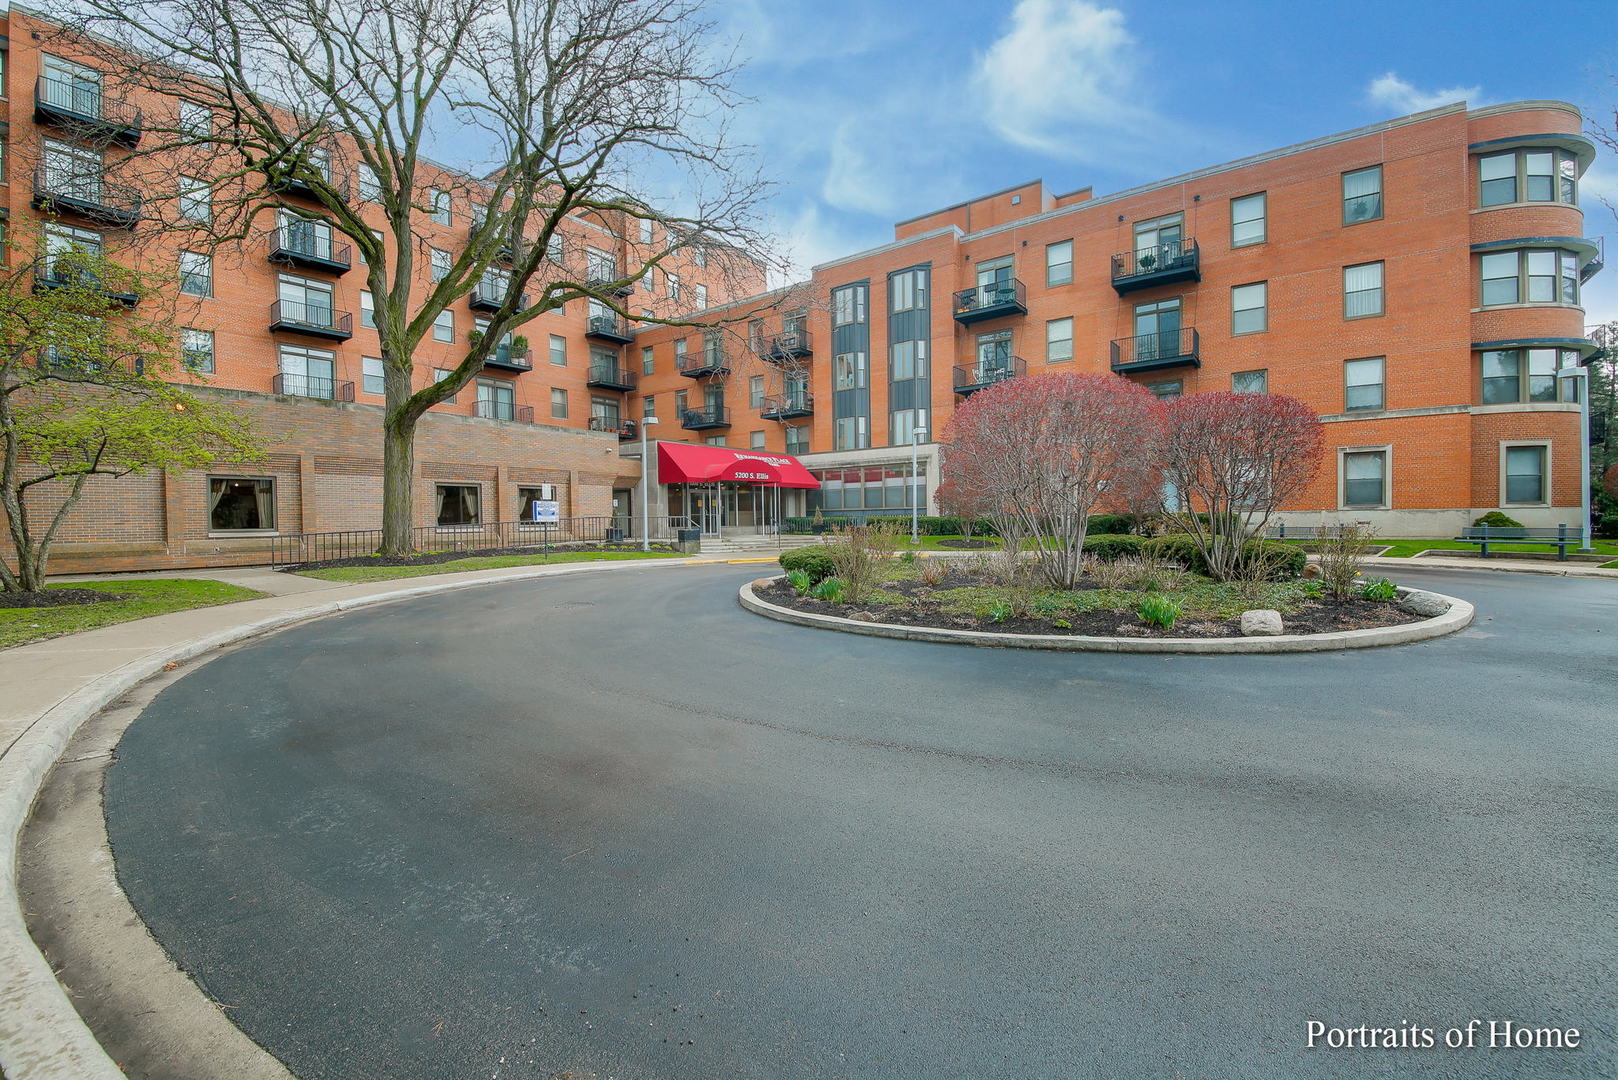
Brick condominium building with balconies, landscaped circular driveway, and red entrance canopy.
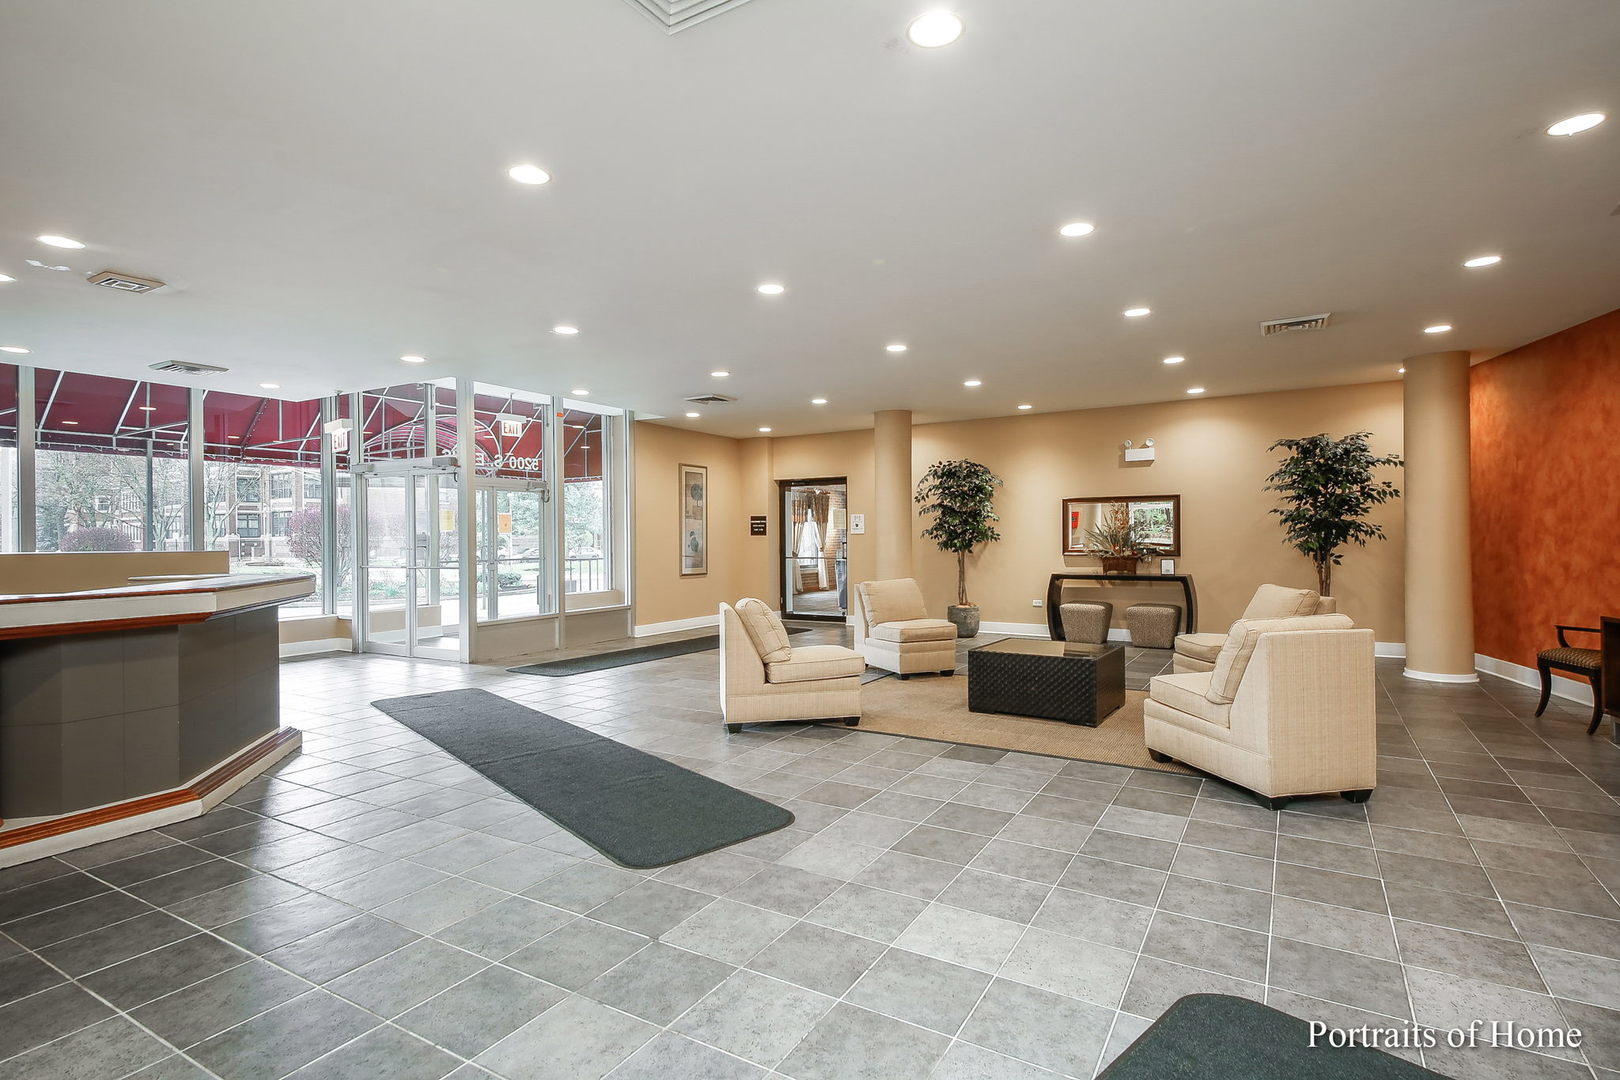
Furnished apartment lobby with a reception desk, glass entrance, and cream lounge seating.
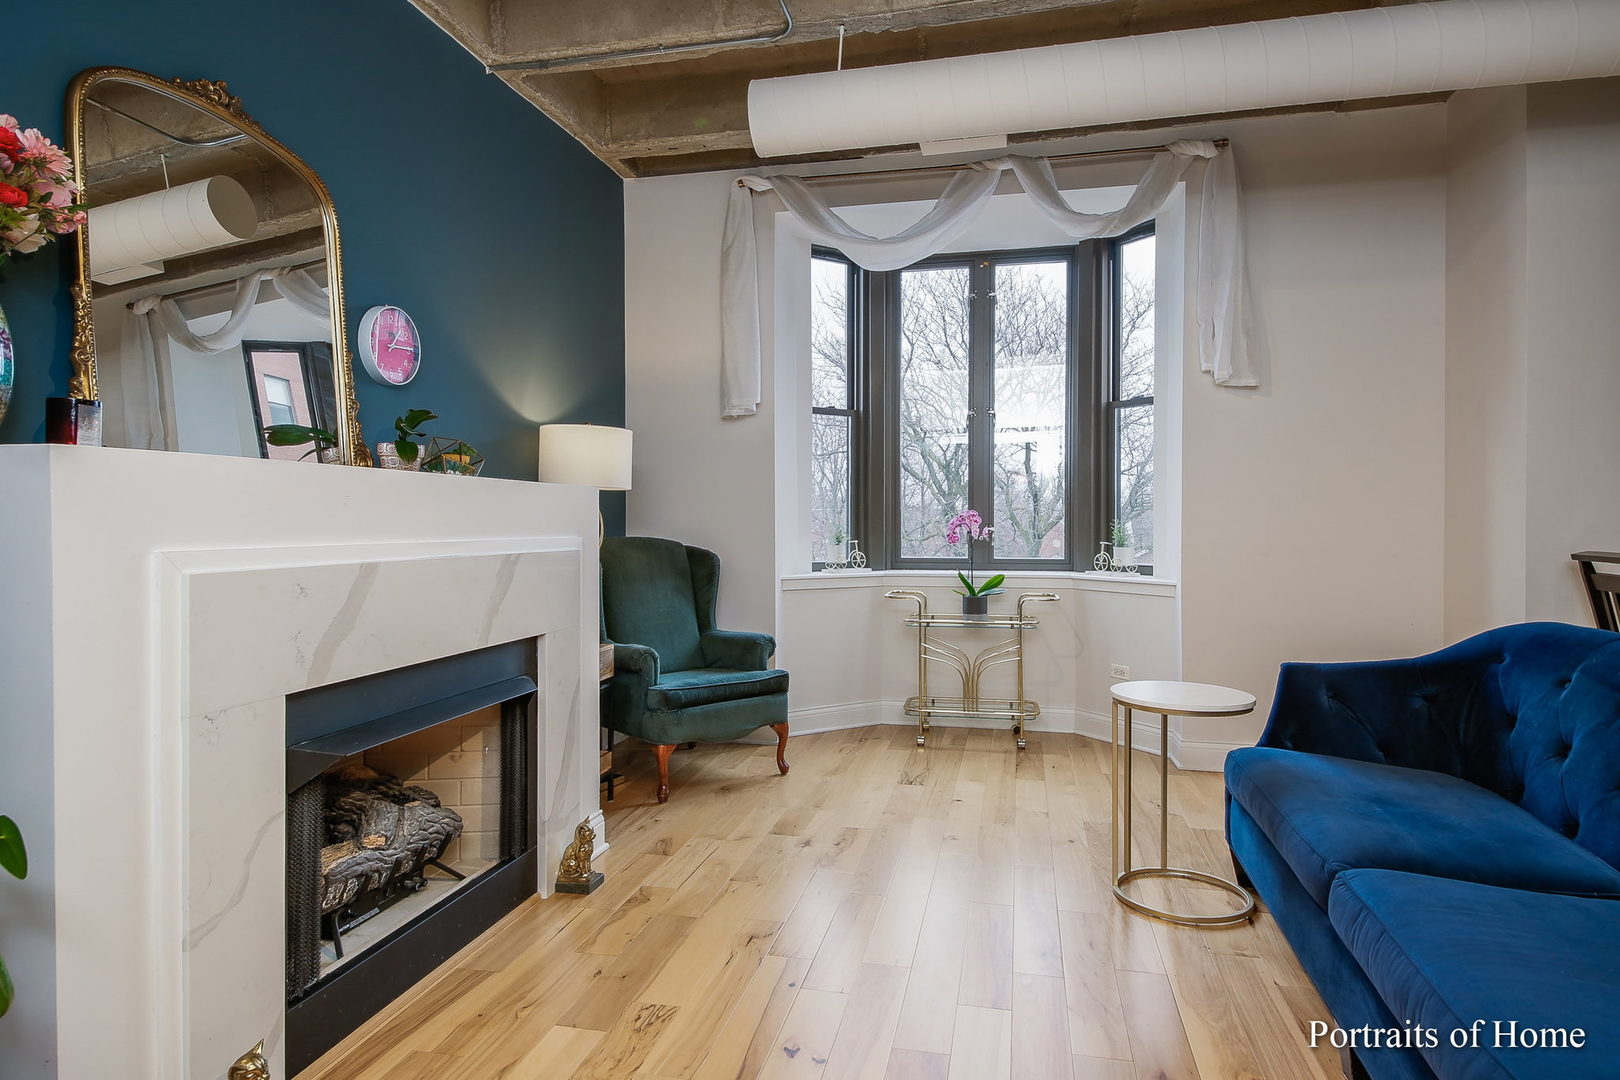
Living room with a marble fireplace, blue sofa, and bay window overlooking trees.
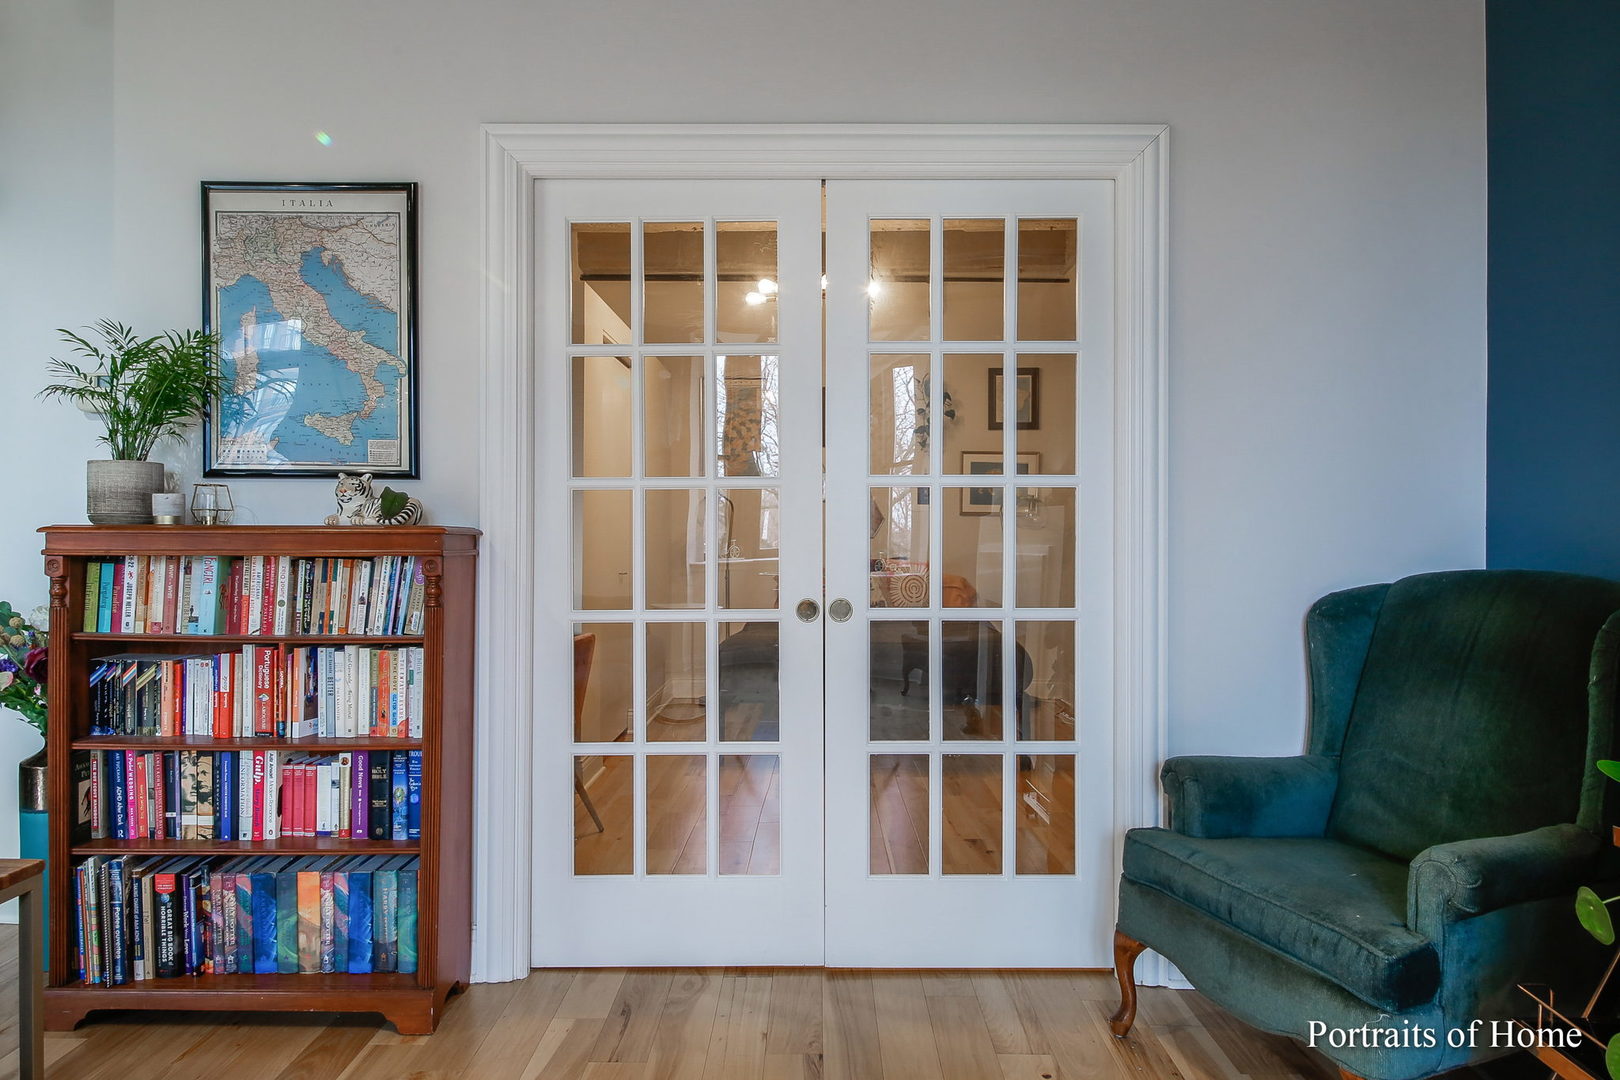
Furnished living room with glass-paneled French doors, a book-filled wooden bookcase, and a dark green armchair.
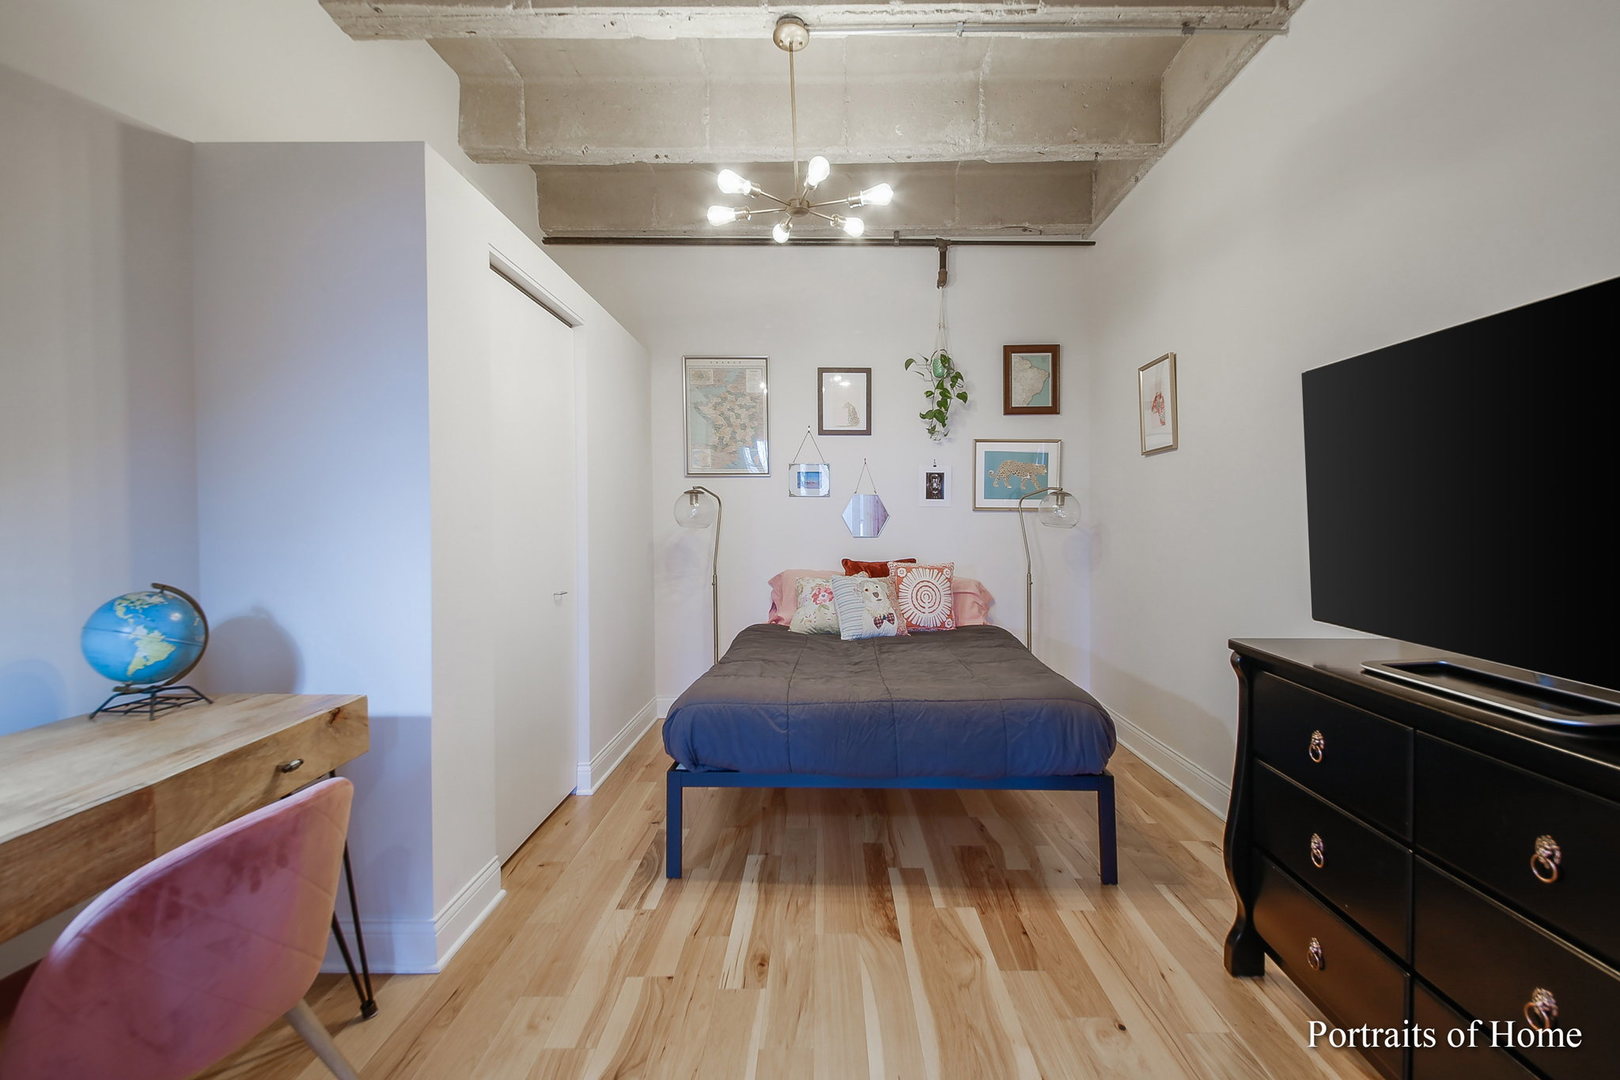
Bedroom with a low bed, colorful pillows, light wood floors, and an exposed concrete ceiling.
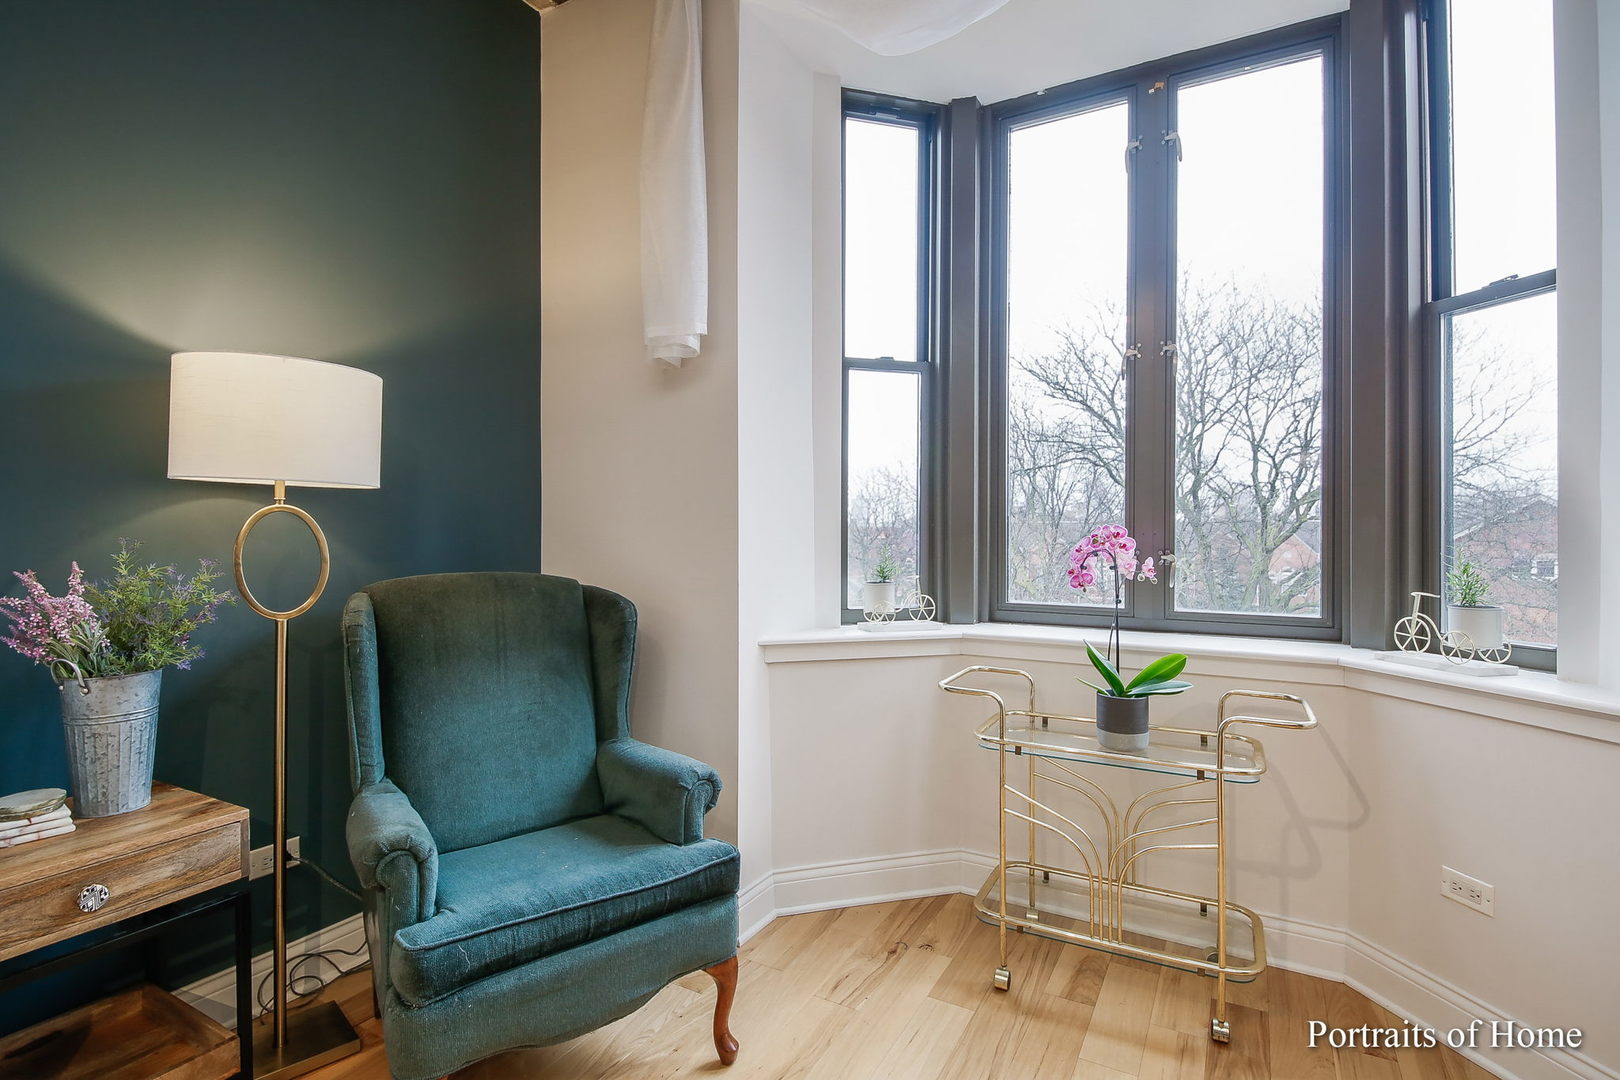
Sitting area with a teal armchair beside large bay windows and a gold glass-top table.
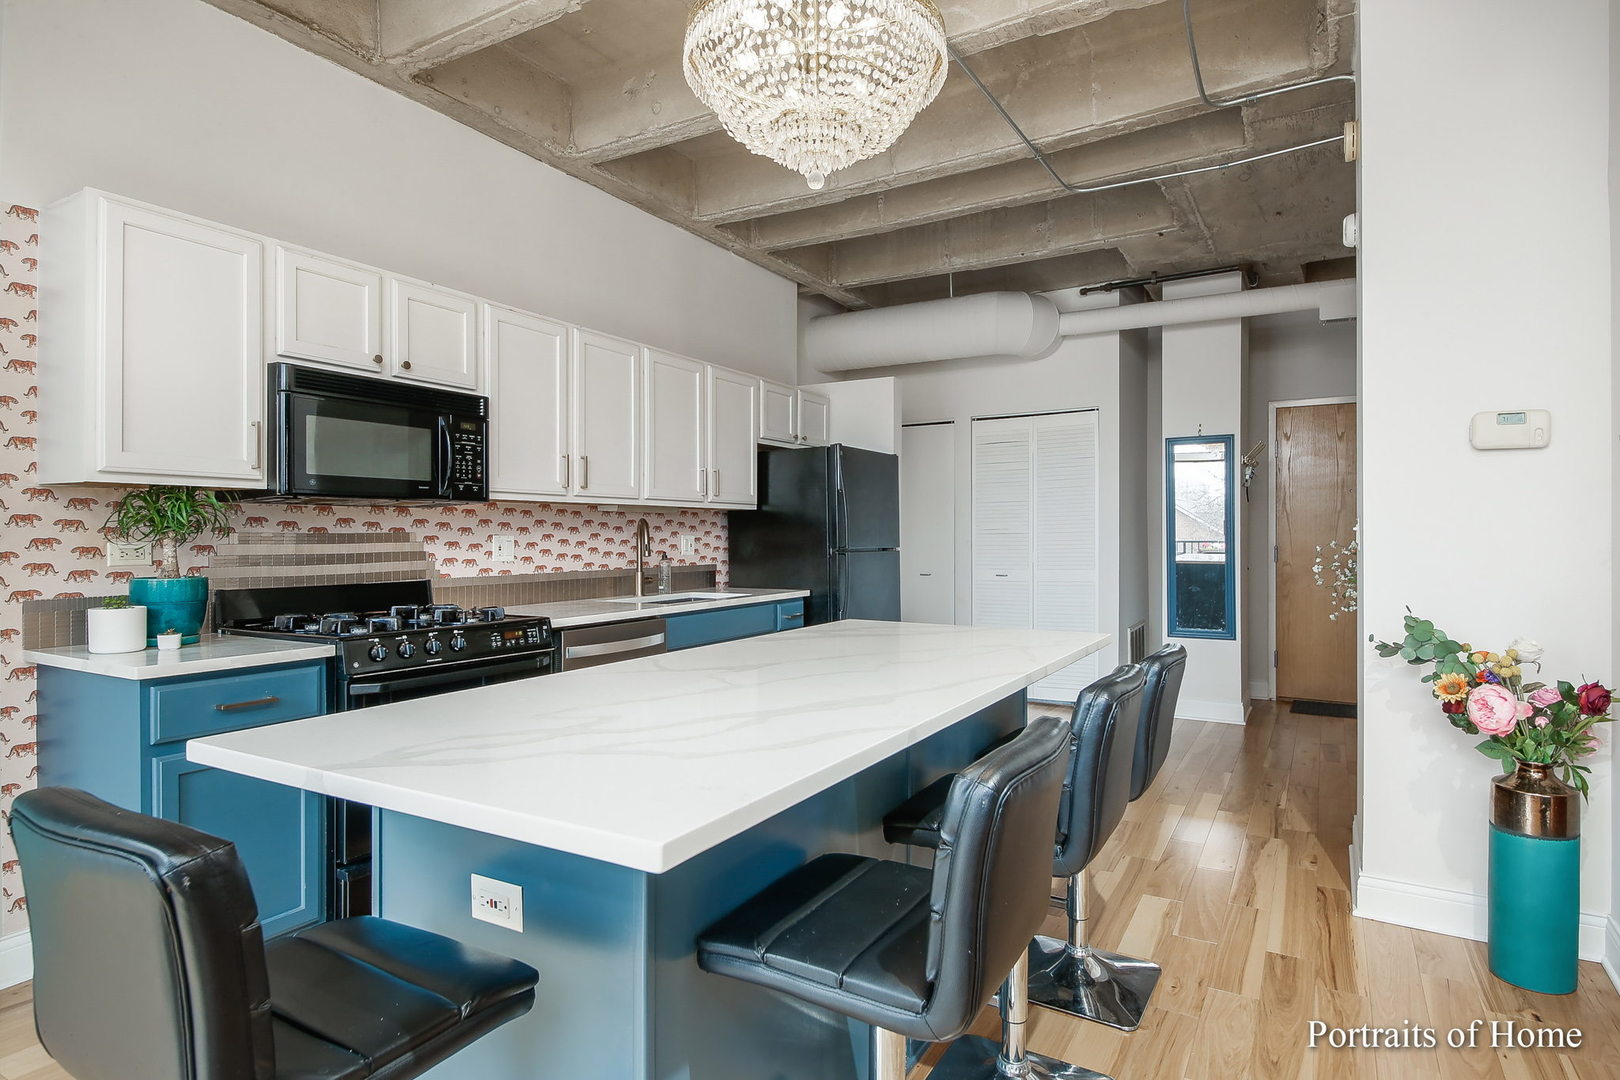
Condo kitchen with a large white island, blue cabinets, patterned backsplash, and exposed concrete ceiling.
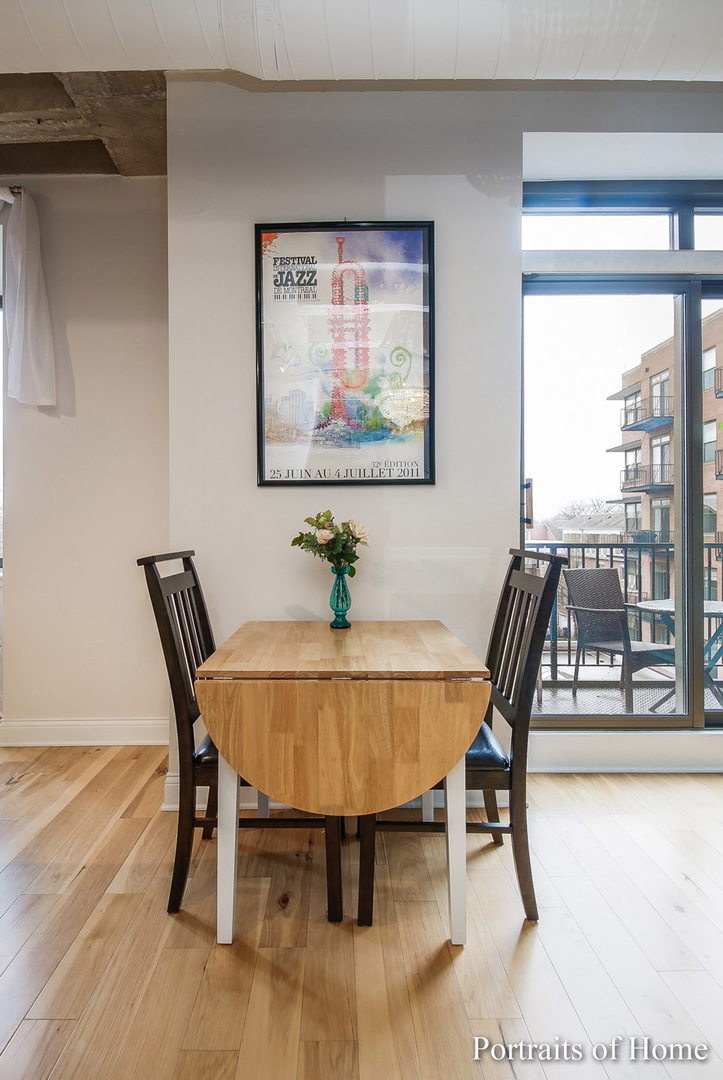
Dining area with a light wood table, dark chairs, and sliding glass door to a balcony.
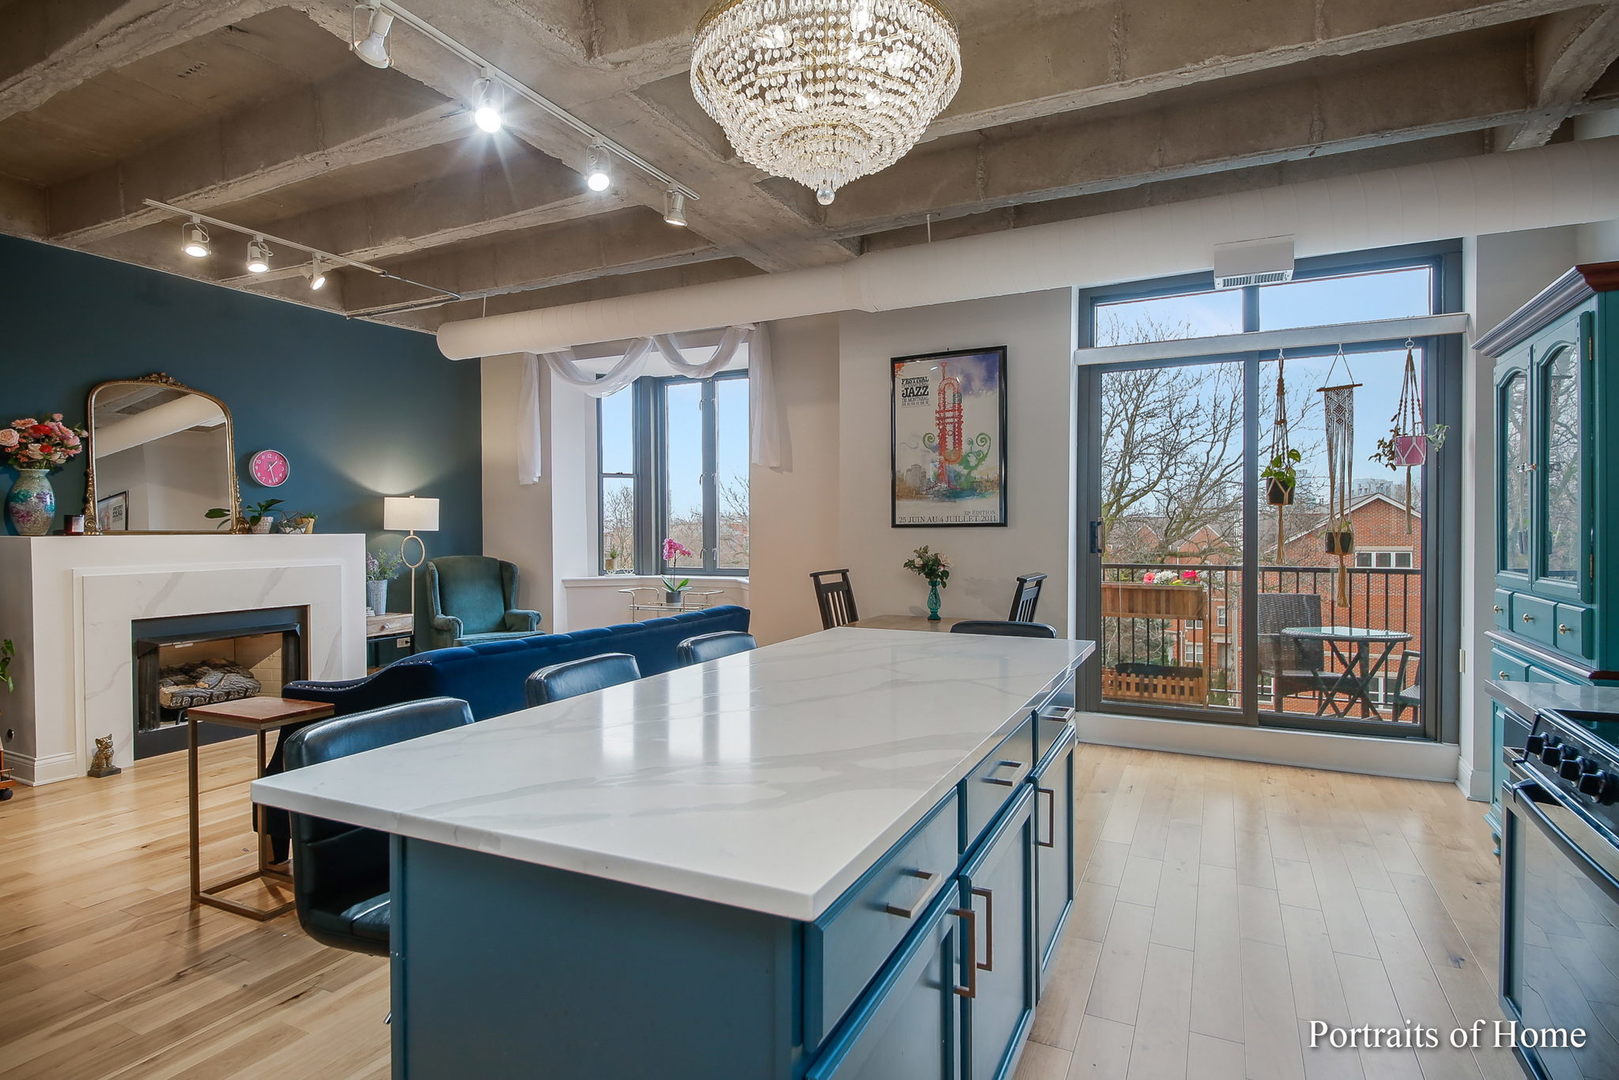
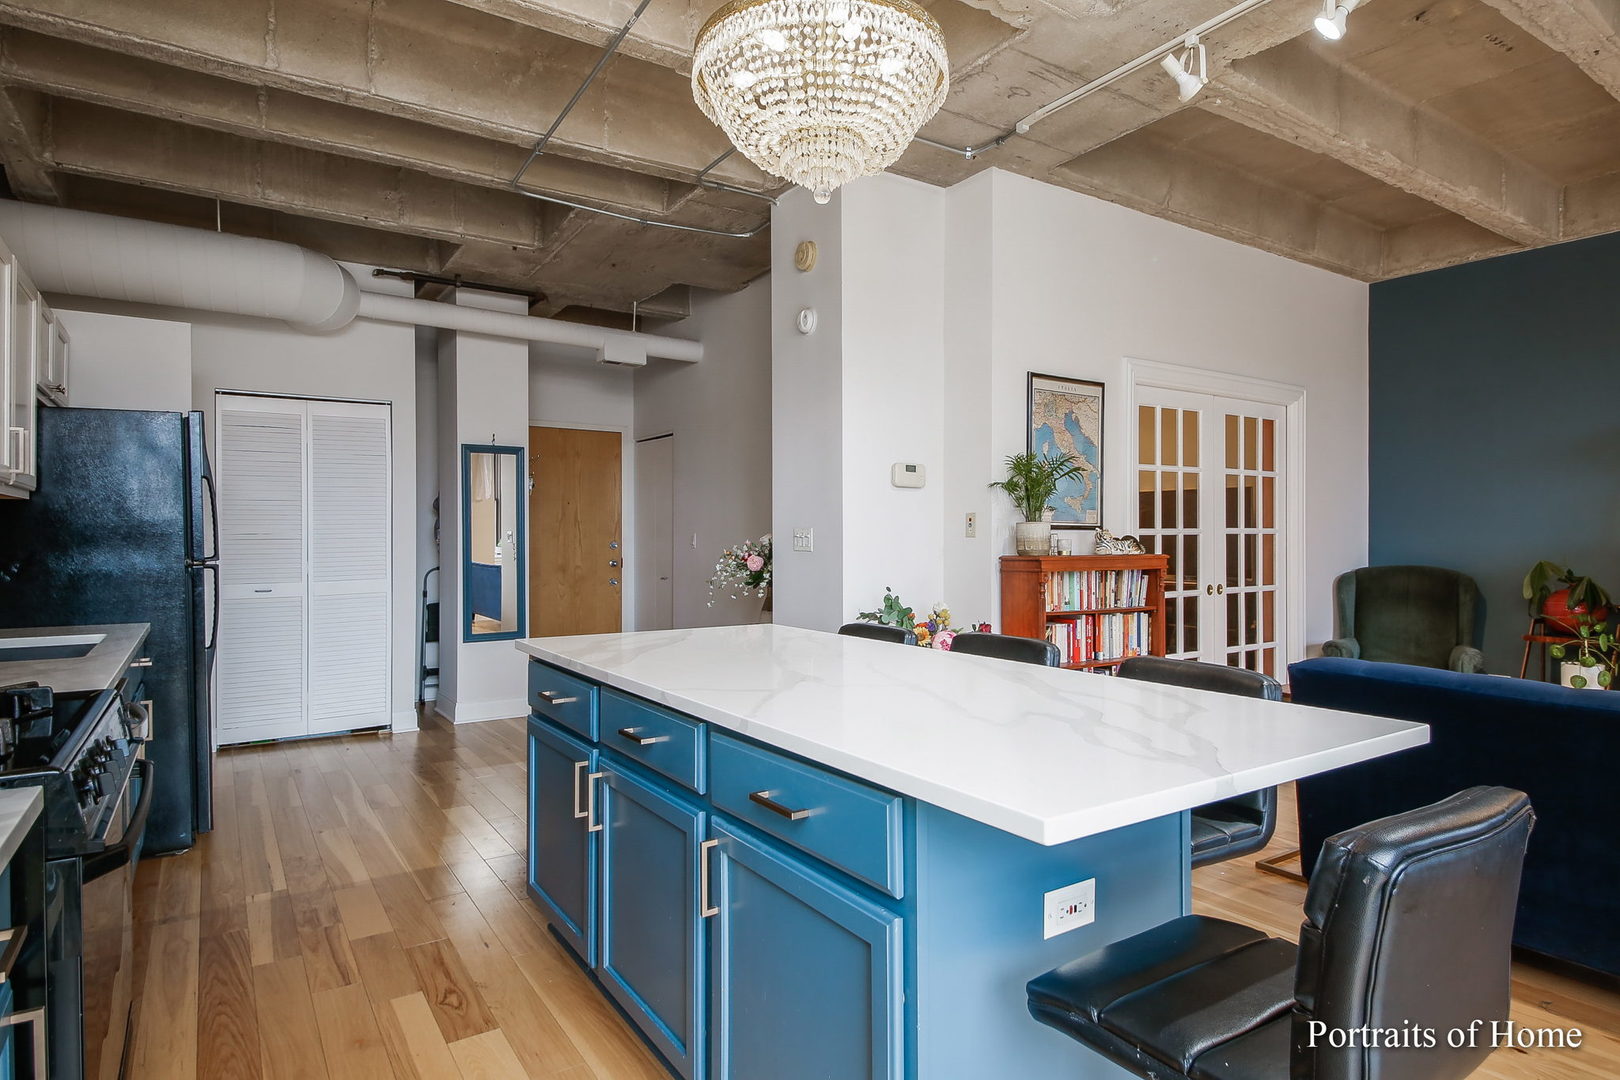
Open-plan kitchen and living room with a large blue island, crystal chandelier, and balcony doors.
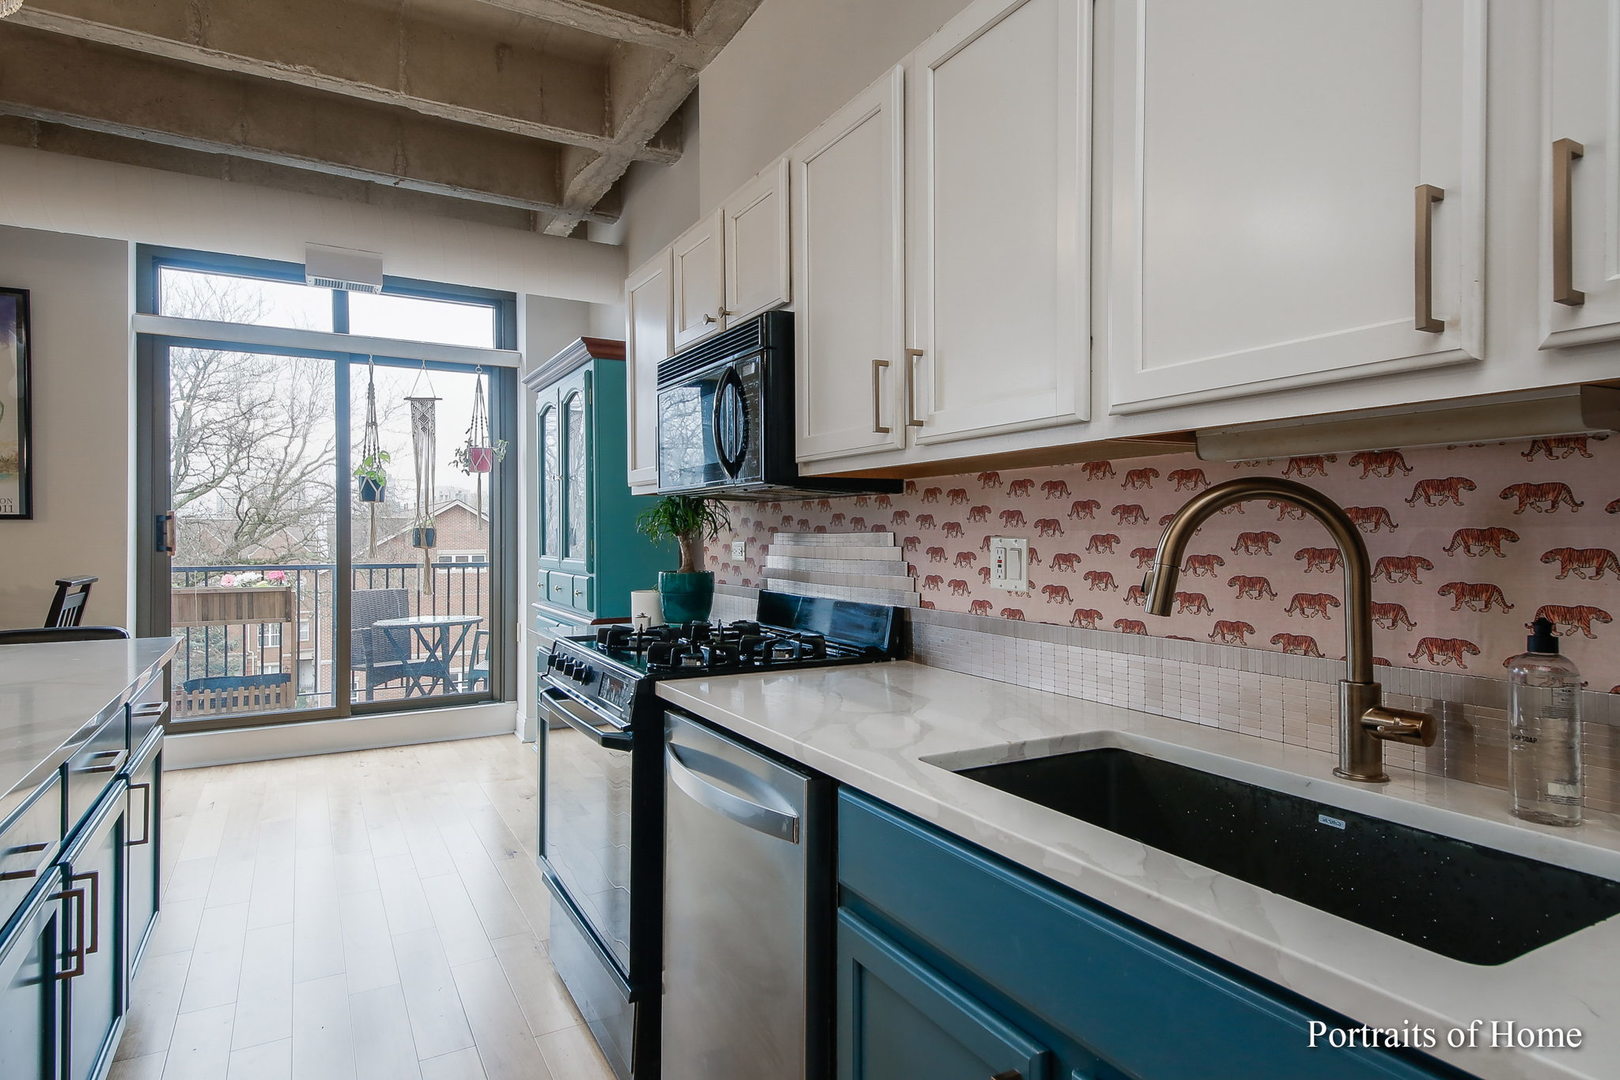
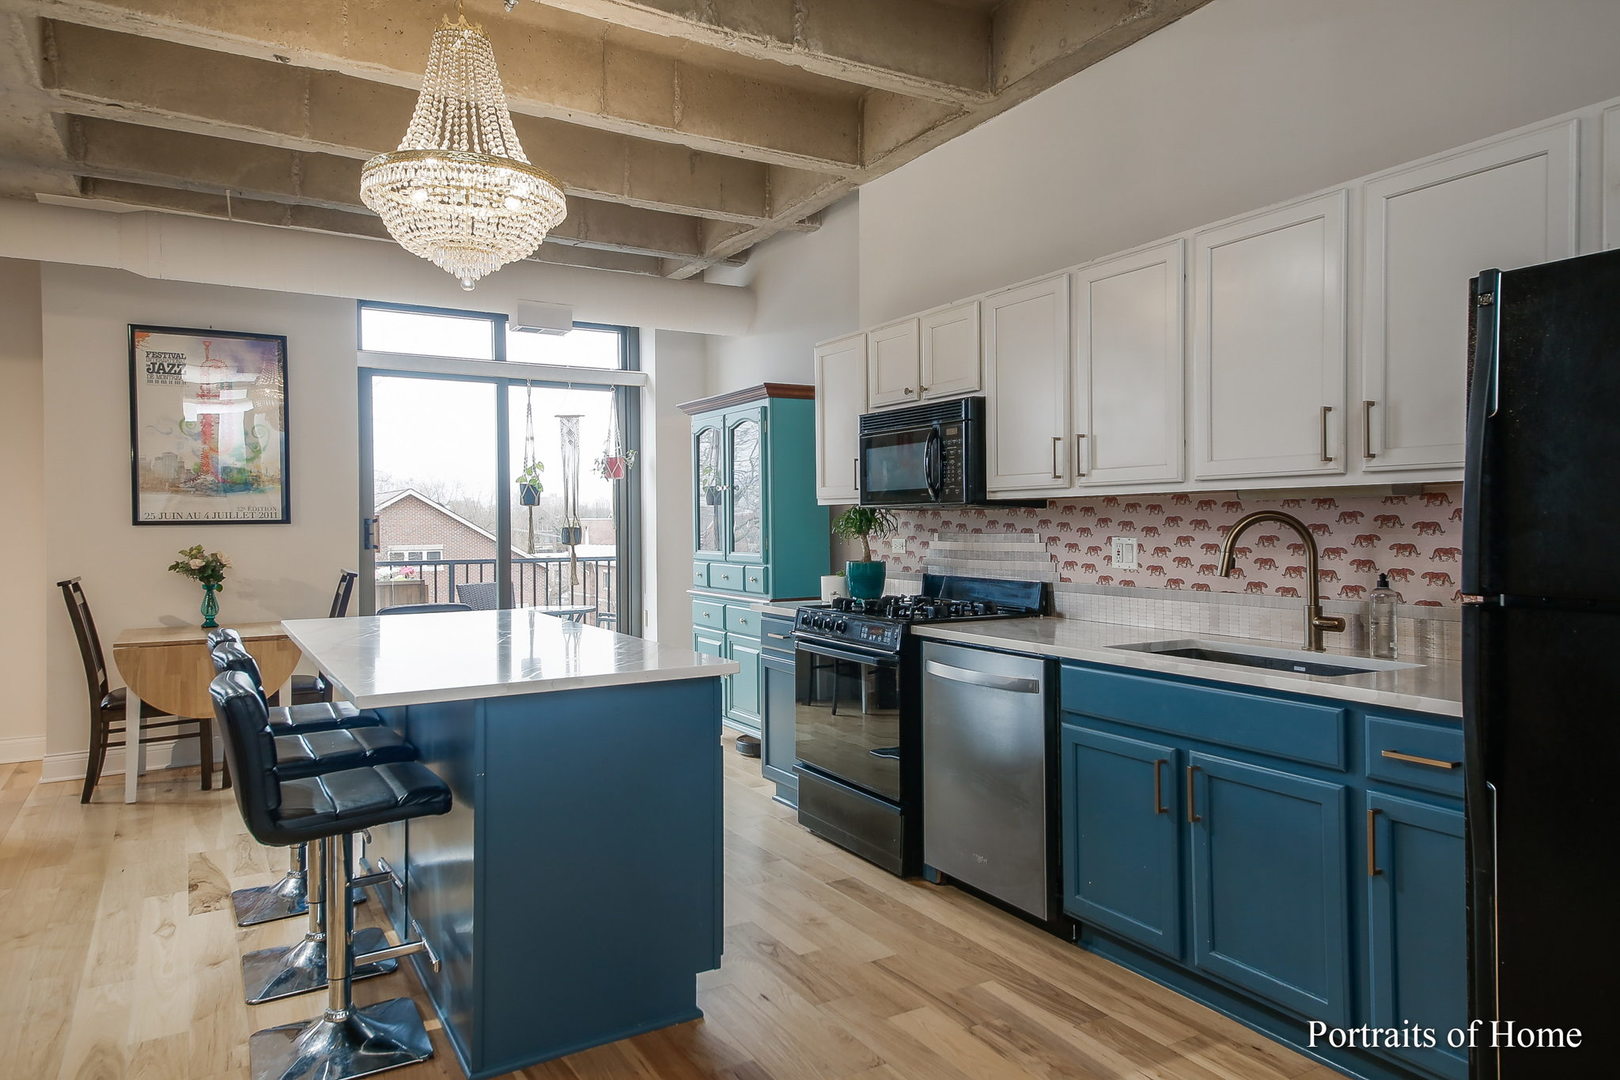
Renovated kitchen with teal cabinets, tiger-patterned backsplash, and glass doors to a balcony.
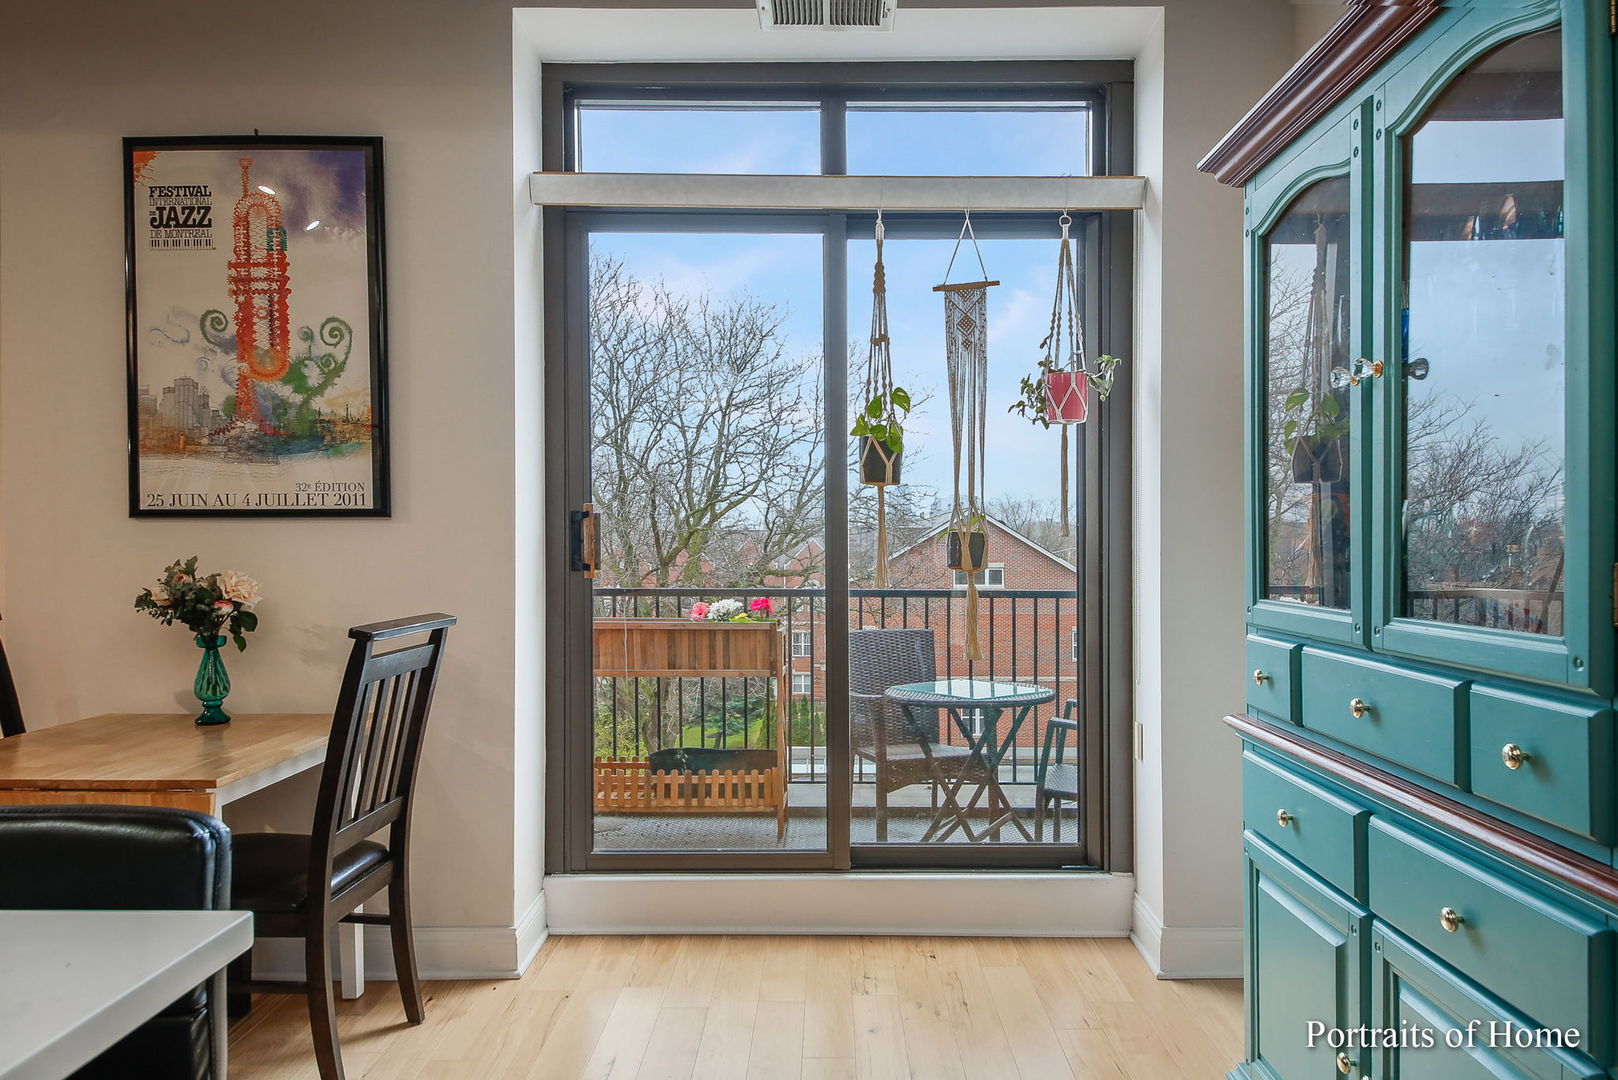
Dining area with sliding glass doors to a balcony, hanging planters, and a teal glass-front cabinet.
Open-plan kitchen with a large blue island, white stone countertop, exposed concrete ceiling, and crystal chandelier.
Kitchen with blue cabinets, a large island, stainless steel appliances, and a crystal chandelier.
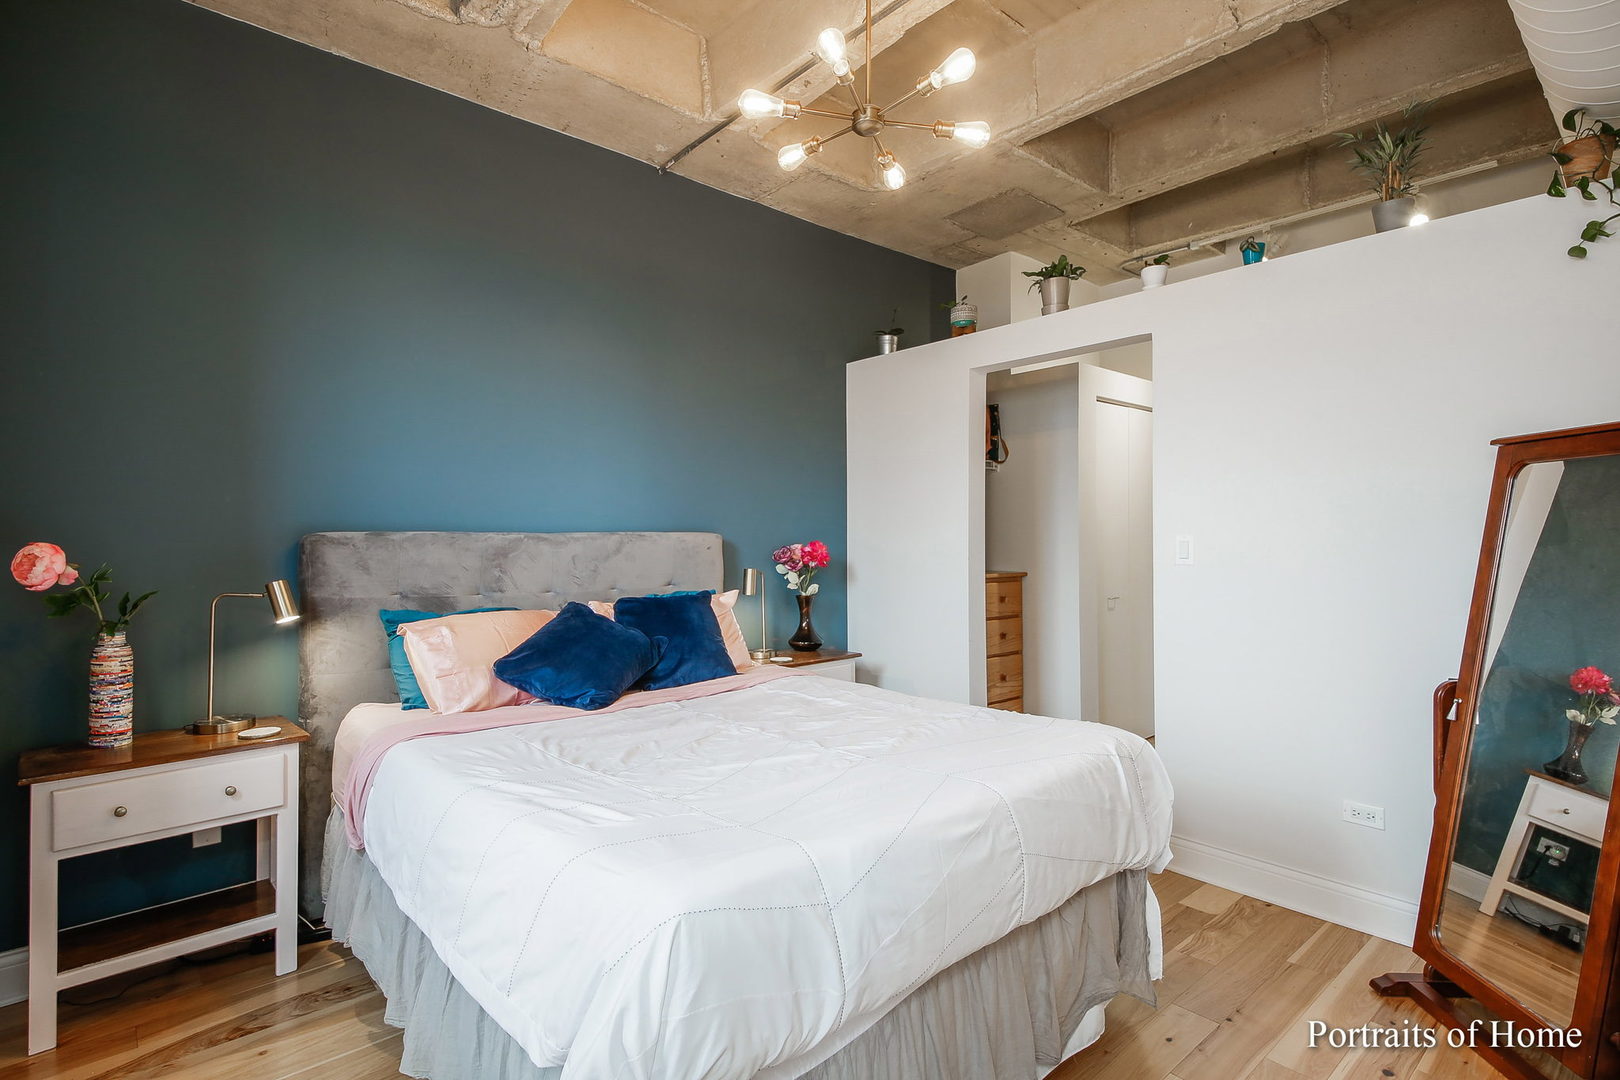
Furnished bedroom with a white bed, teal accent wall, and exposed concrete ceiling.
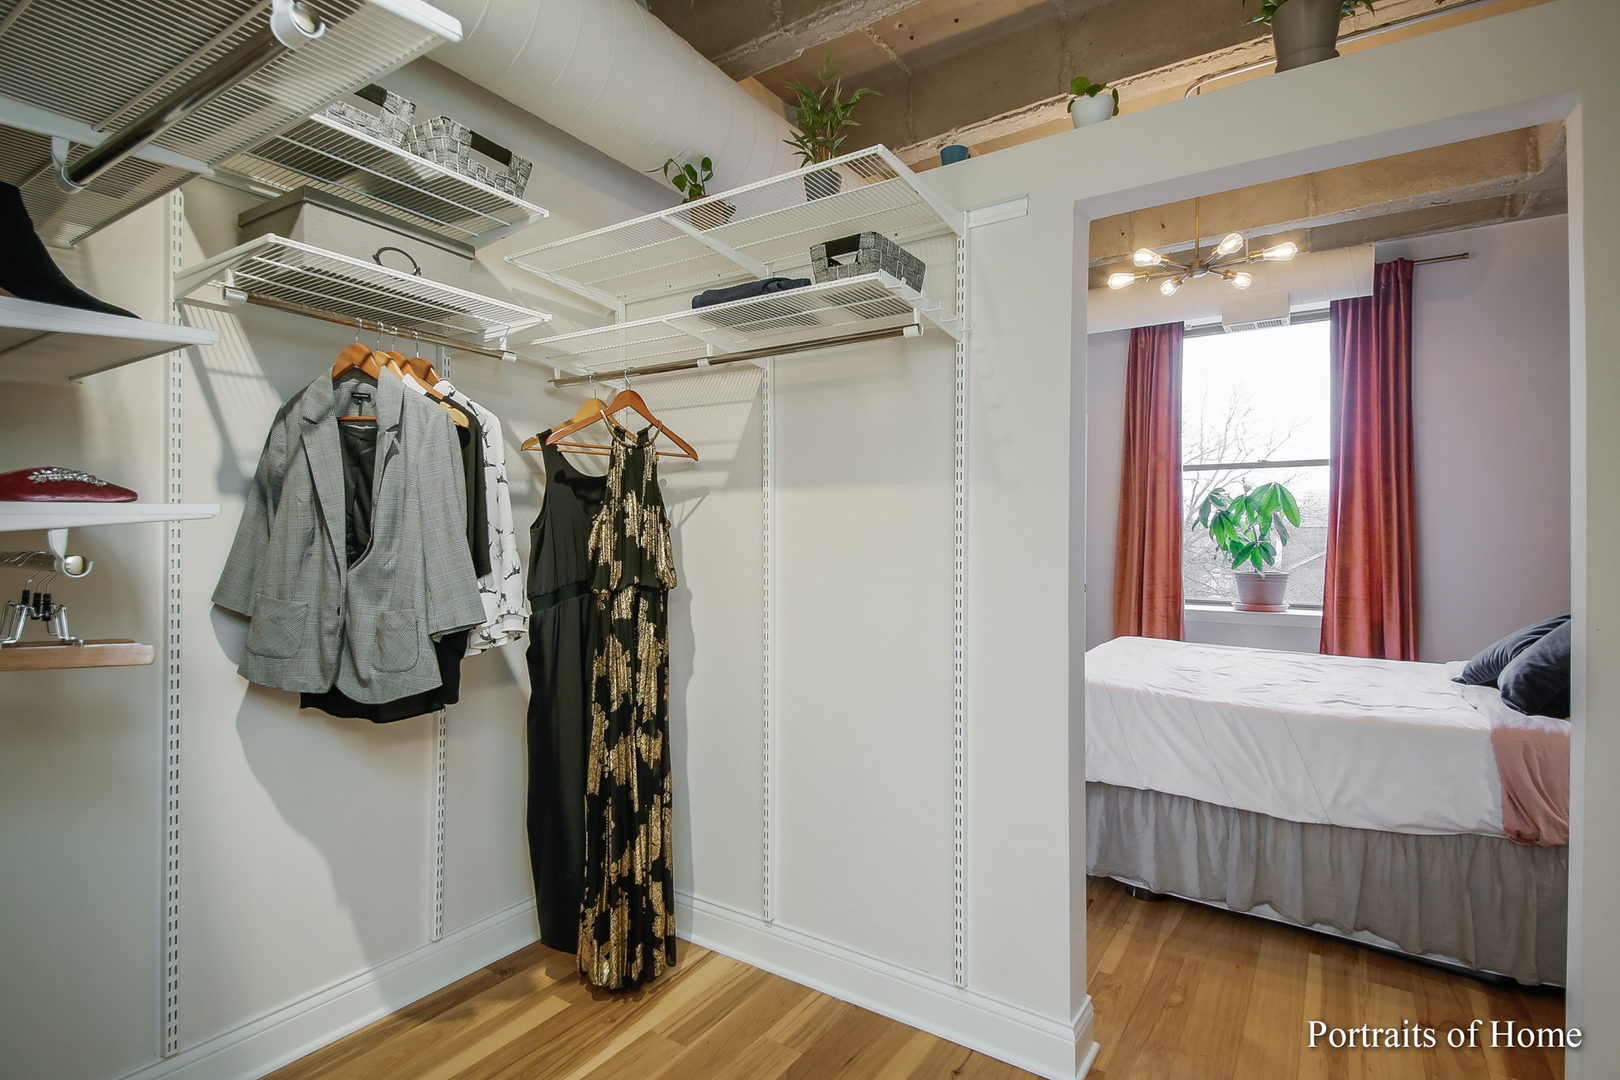
Walk-in closet with wire shelving and hanging clothes, opening onto a bedroom with red curtains.
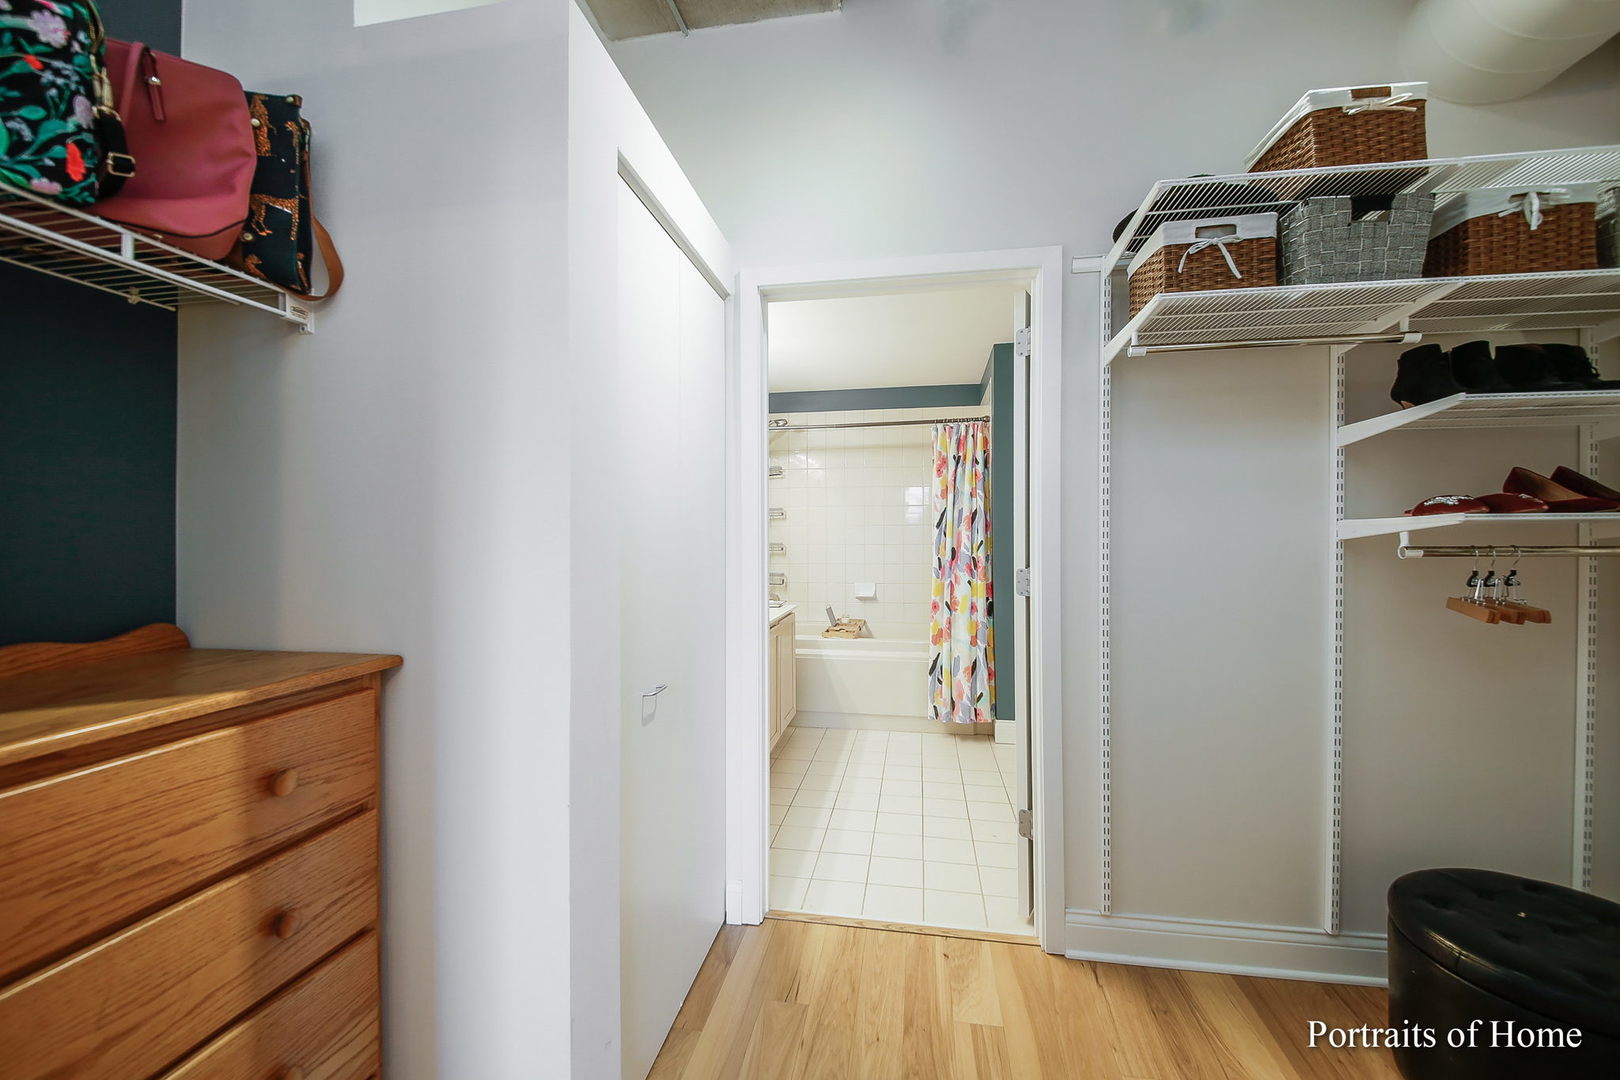
Walk-in closet with white shelving and wooden dresser, opening into a tiled bathroom with a colorful shower curtain.
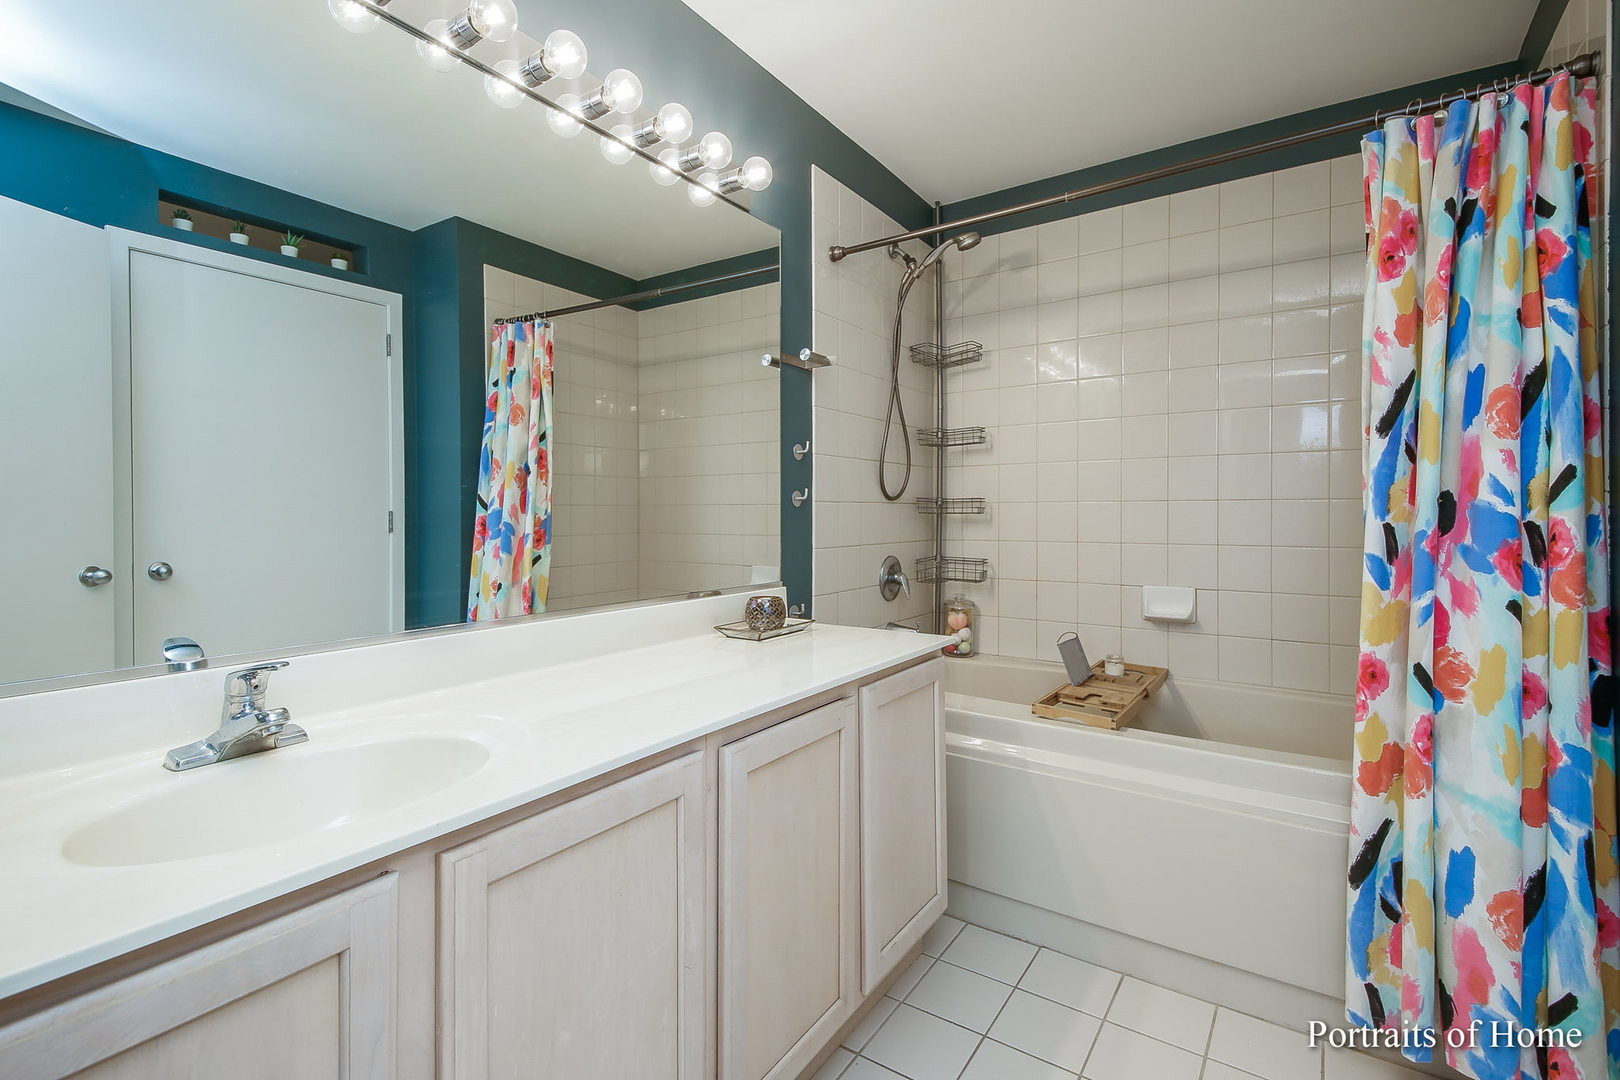
Bathroom with a long white vanity, tiled tub and shower, teal walls, and a colorful floral curtain.
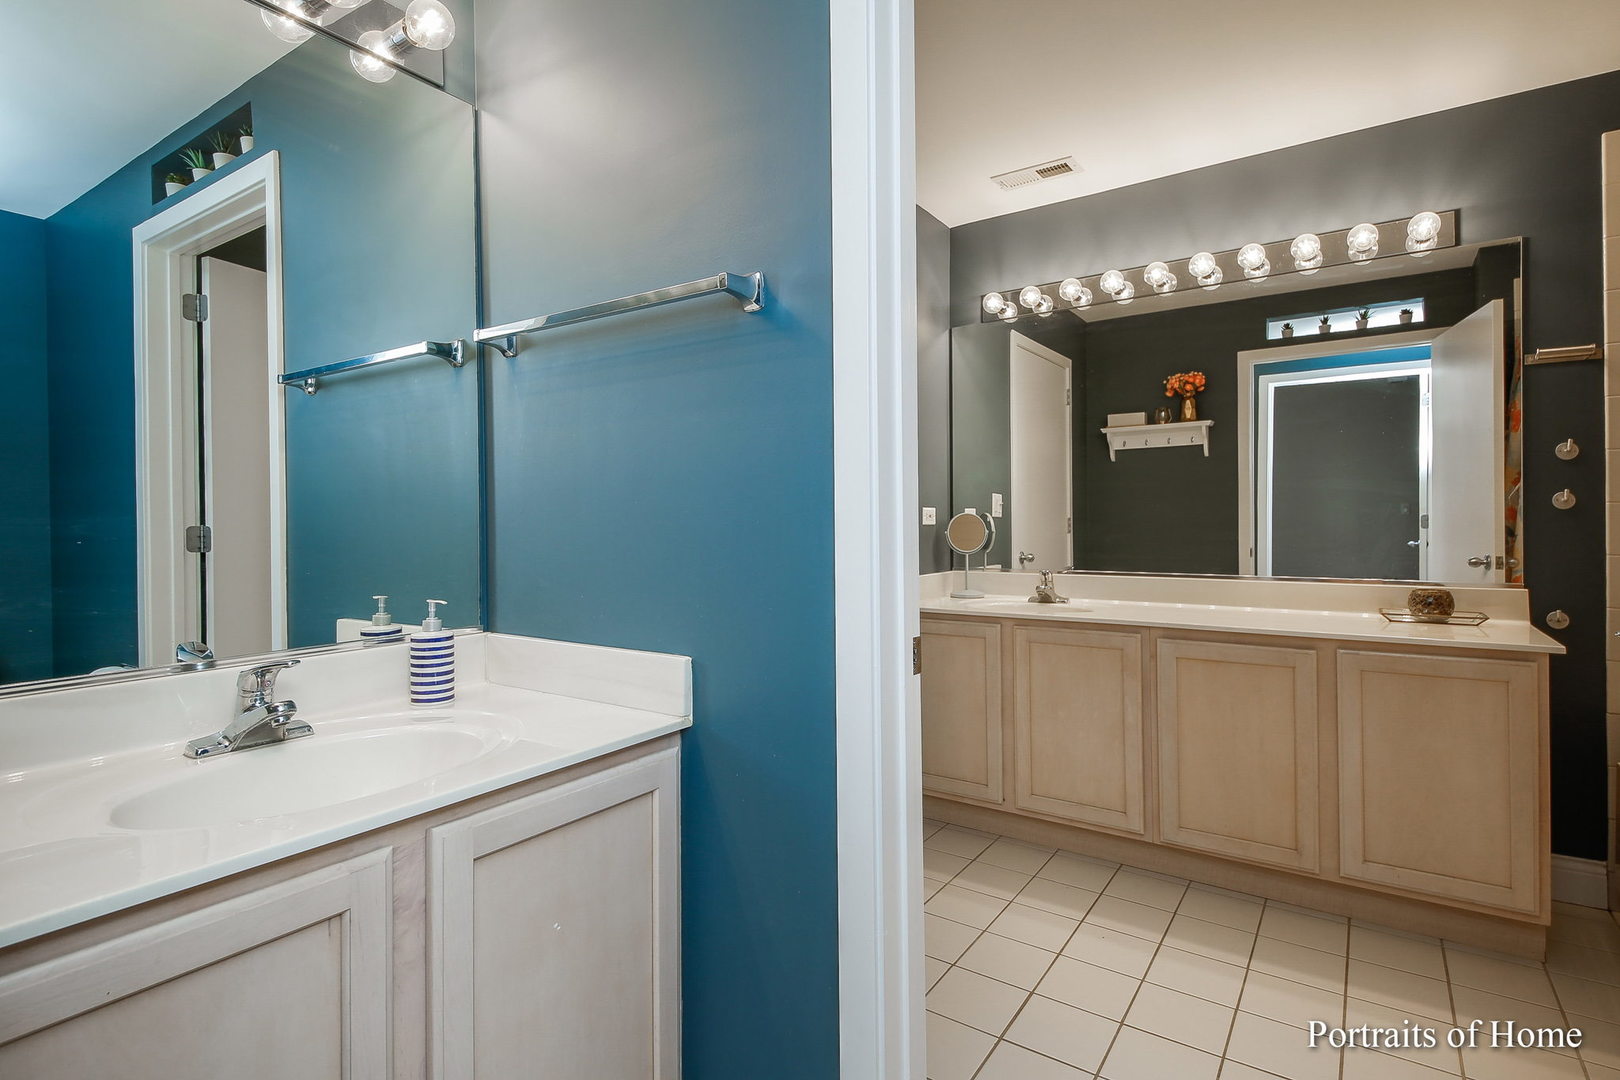
Bathroom with white vanity, large mirror, bright globe lights, and teal-blue walls.
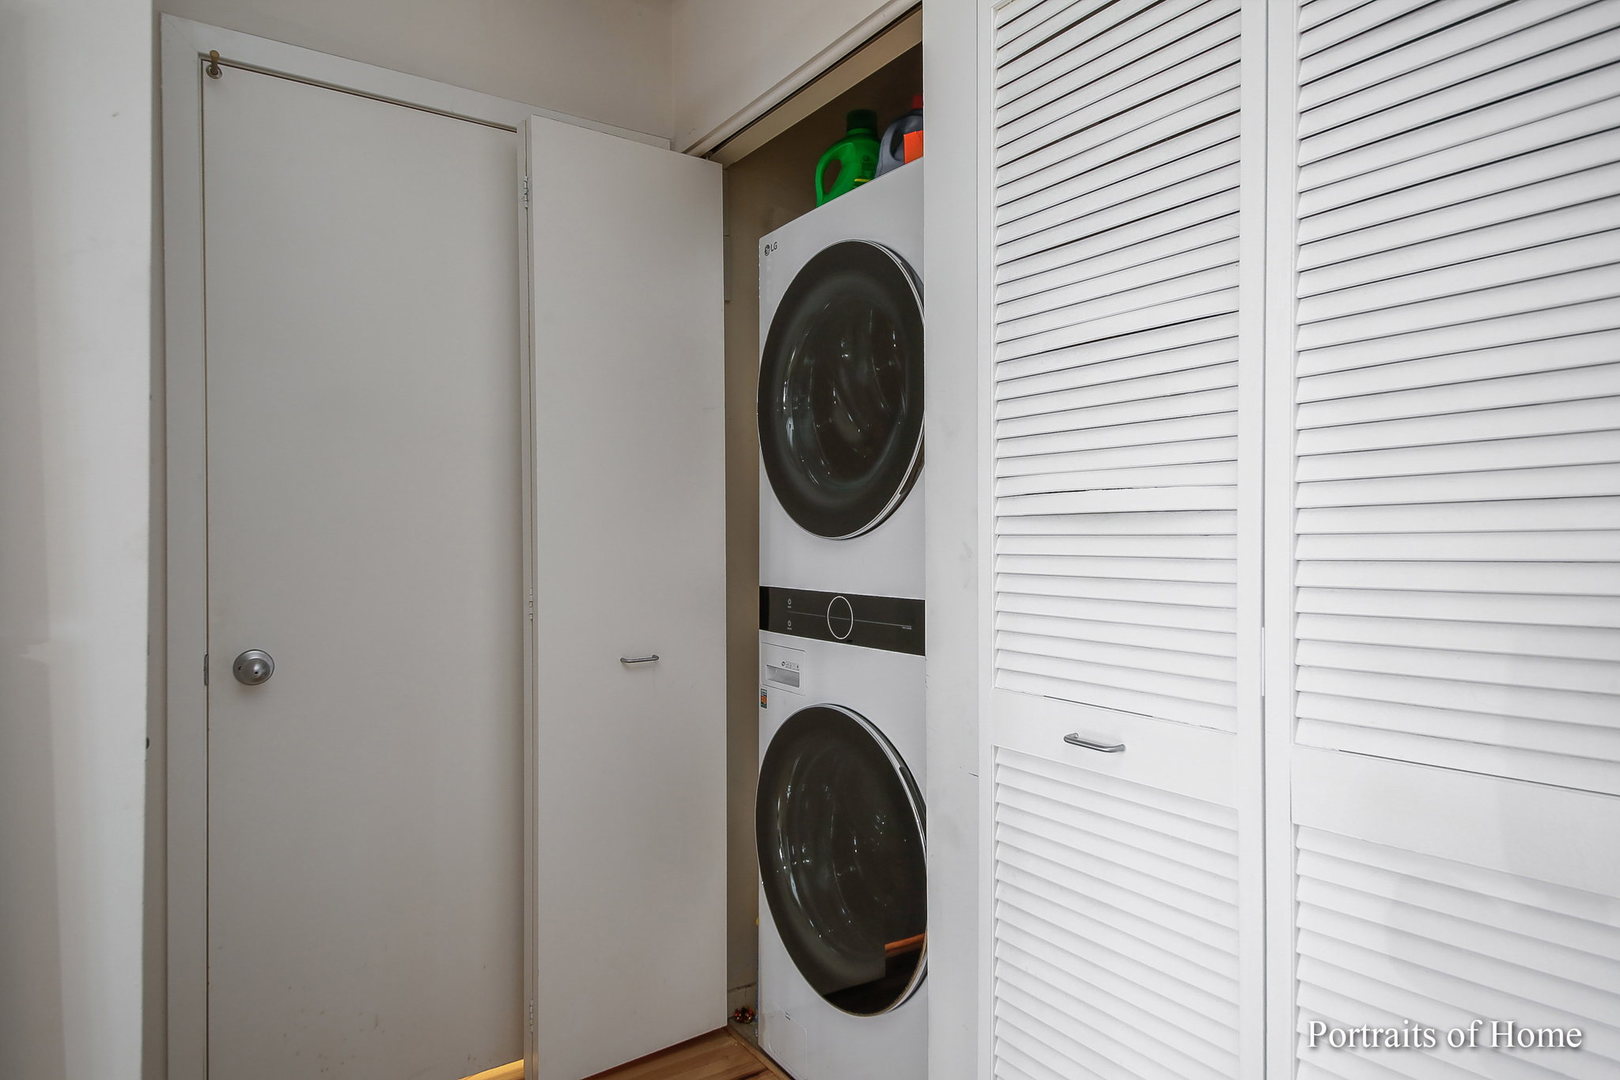
Laundry closet with stacked front-loading washer and dryer beside white louvered doors.
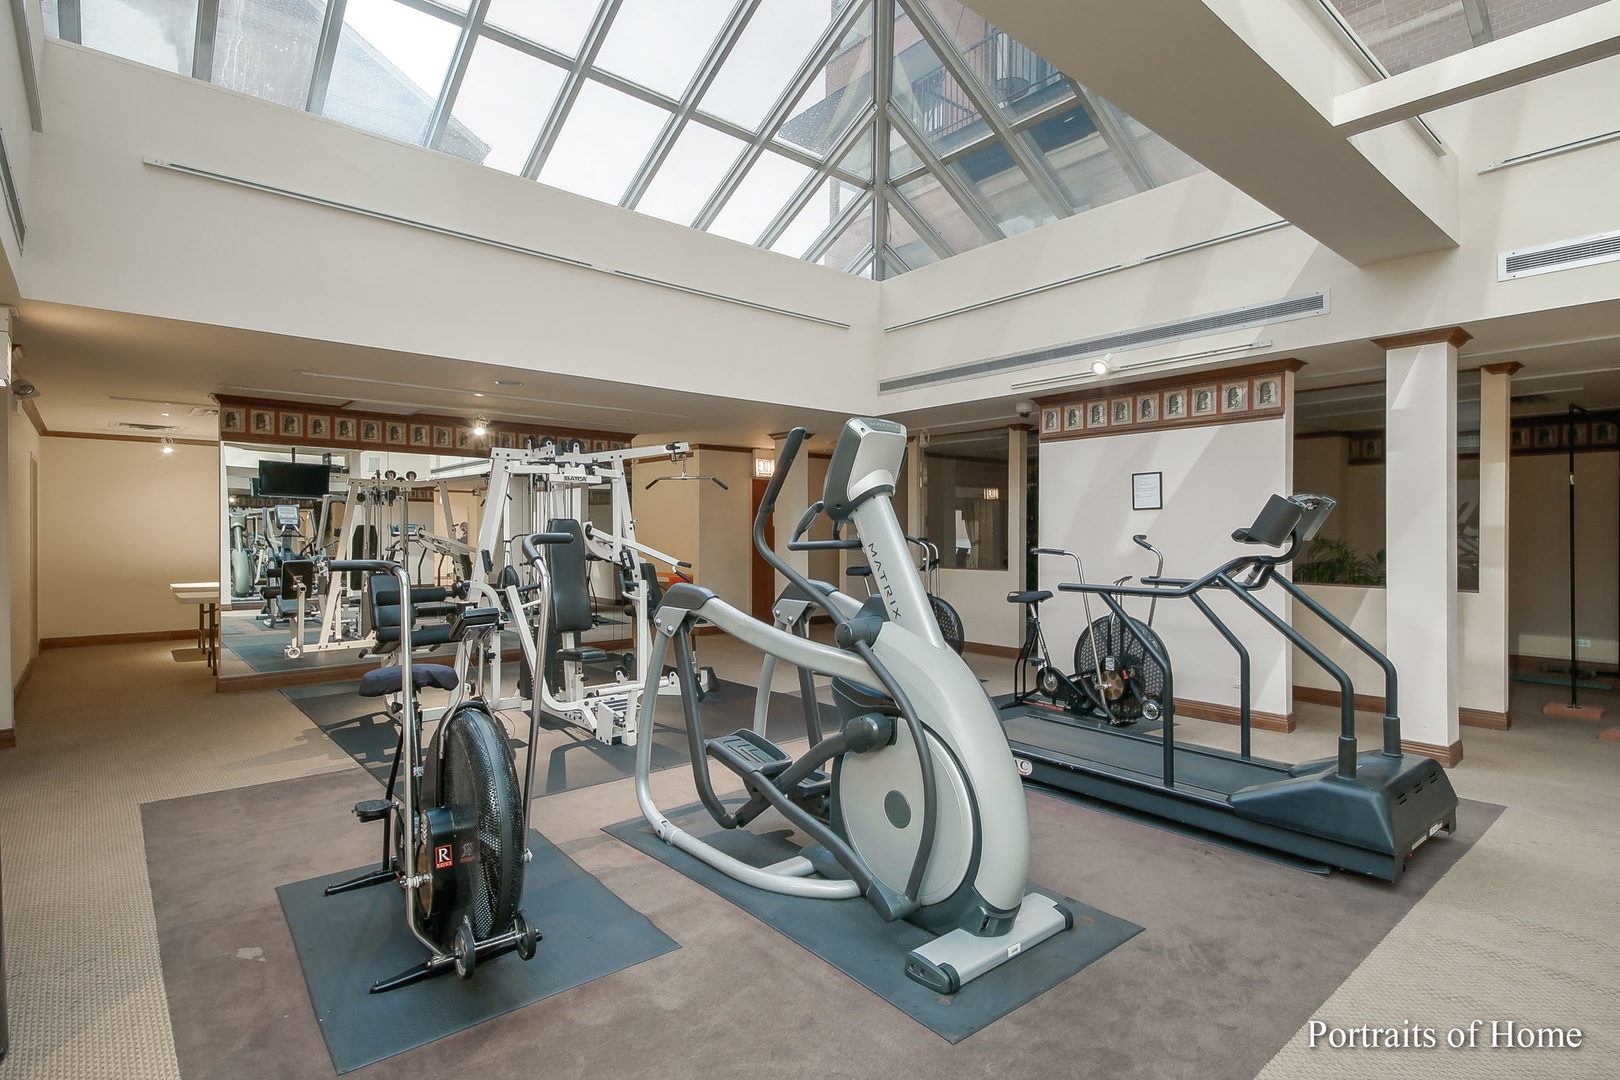
Building fitness room with cardio machines, weight equipment, mirrored walls, and a large skylight.
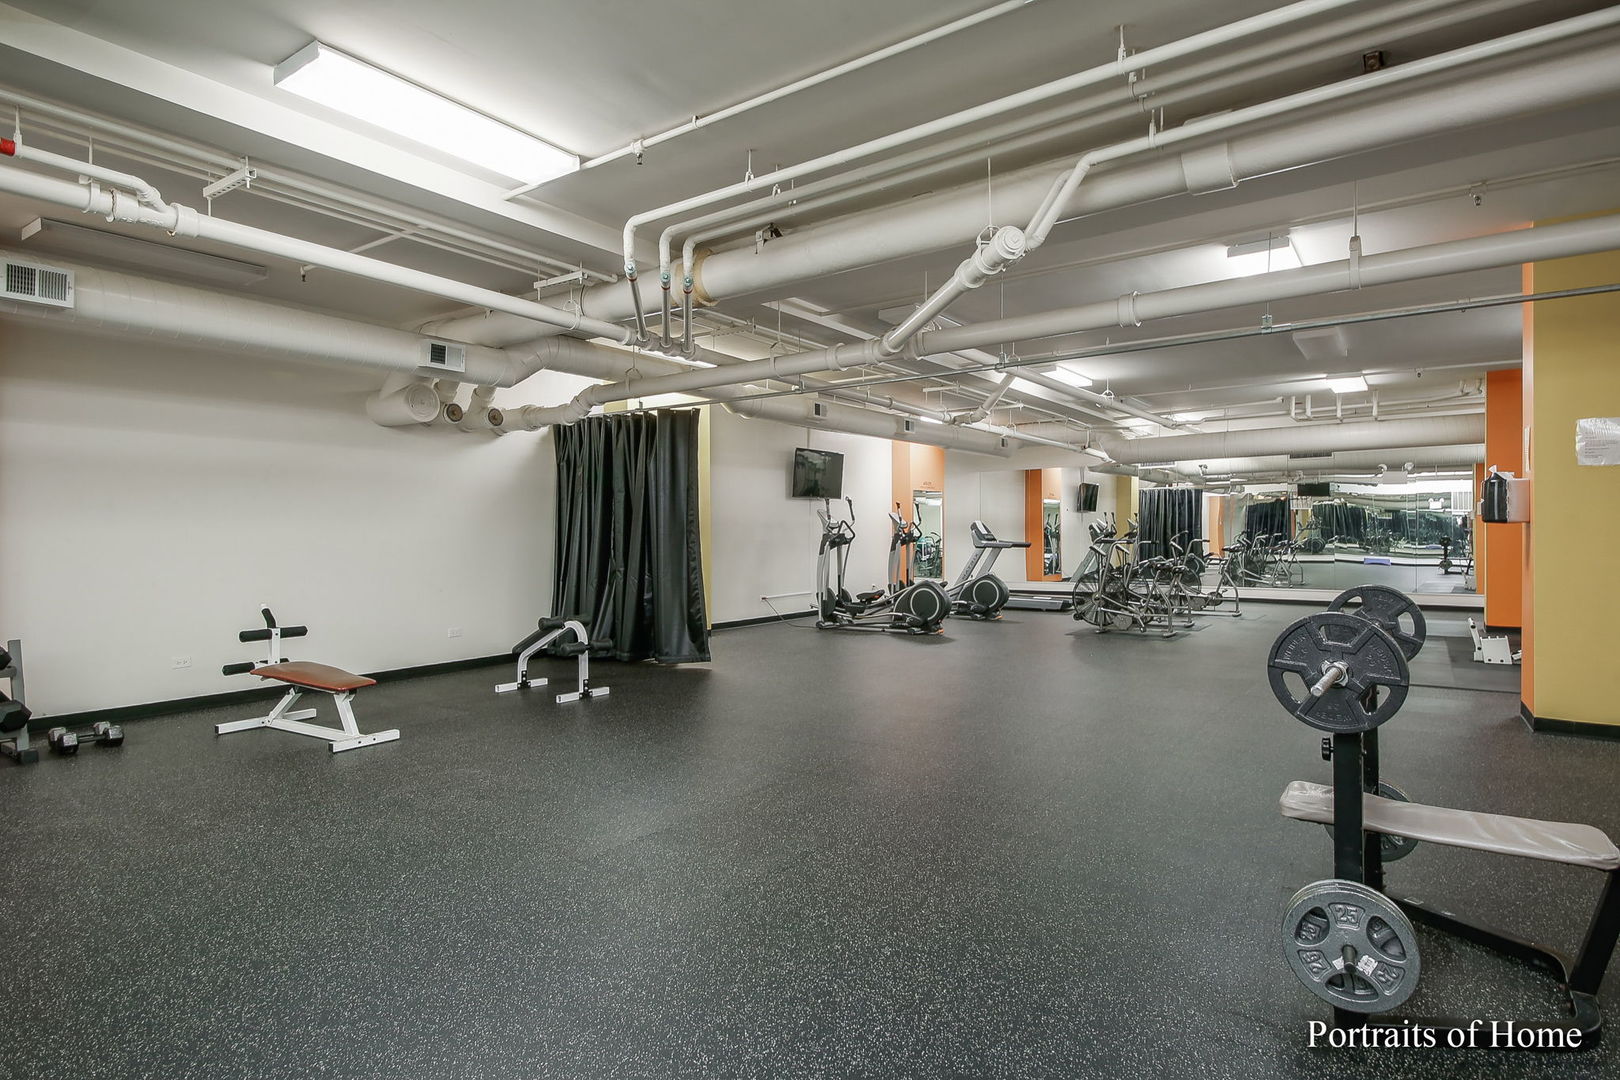
Fitness room with mirrored walls, cardio machines, and weight benches.
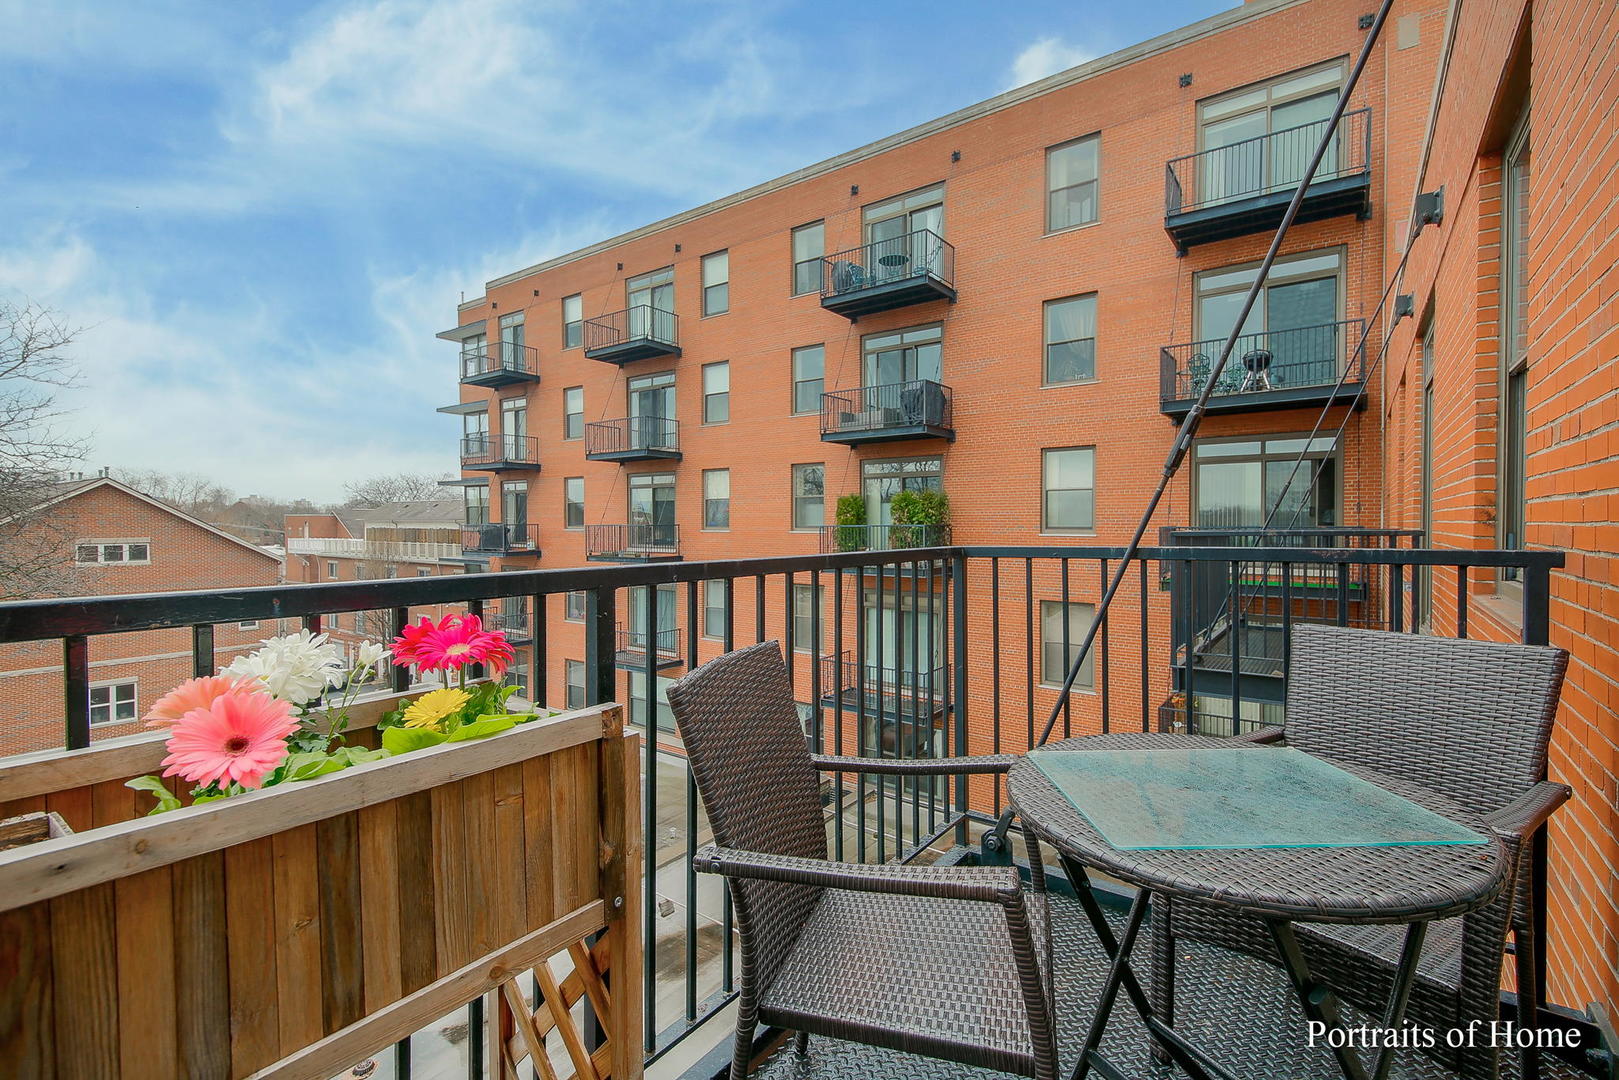
Apartment balcony with wicker seating and flower planter overlooking a red-brick building.
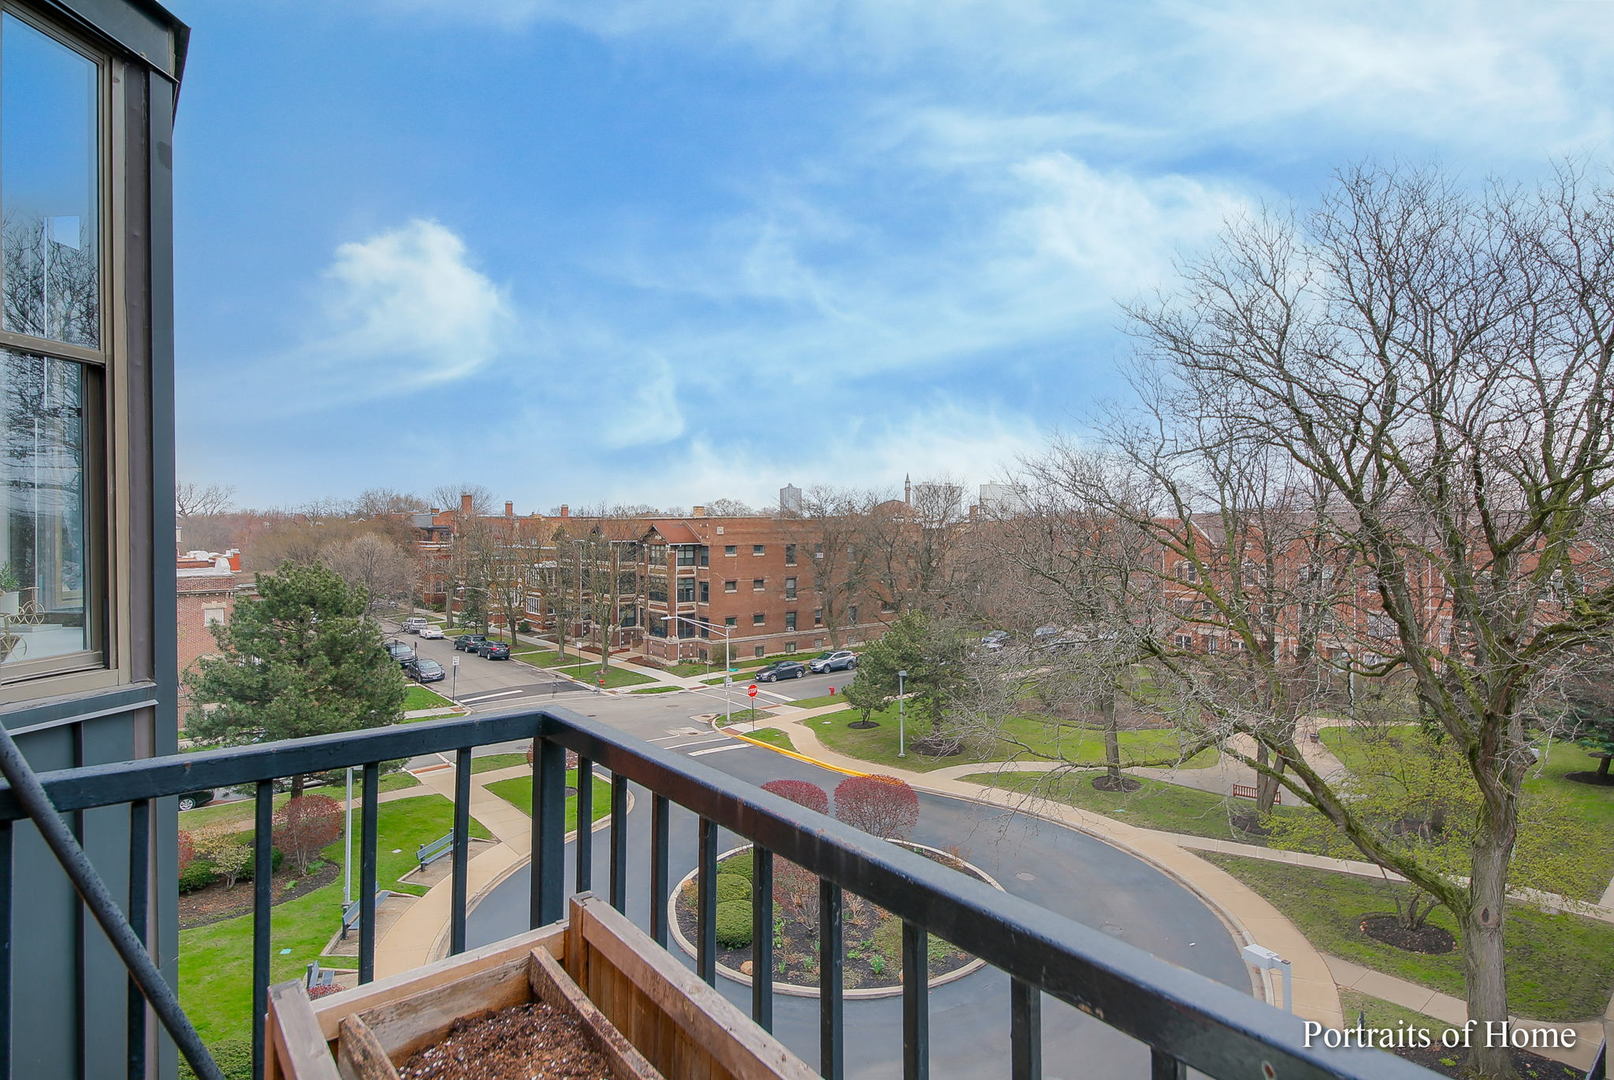
Condominium balcony view over landscaped grounds and nearby brick apartment buildings.
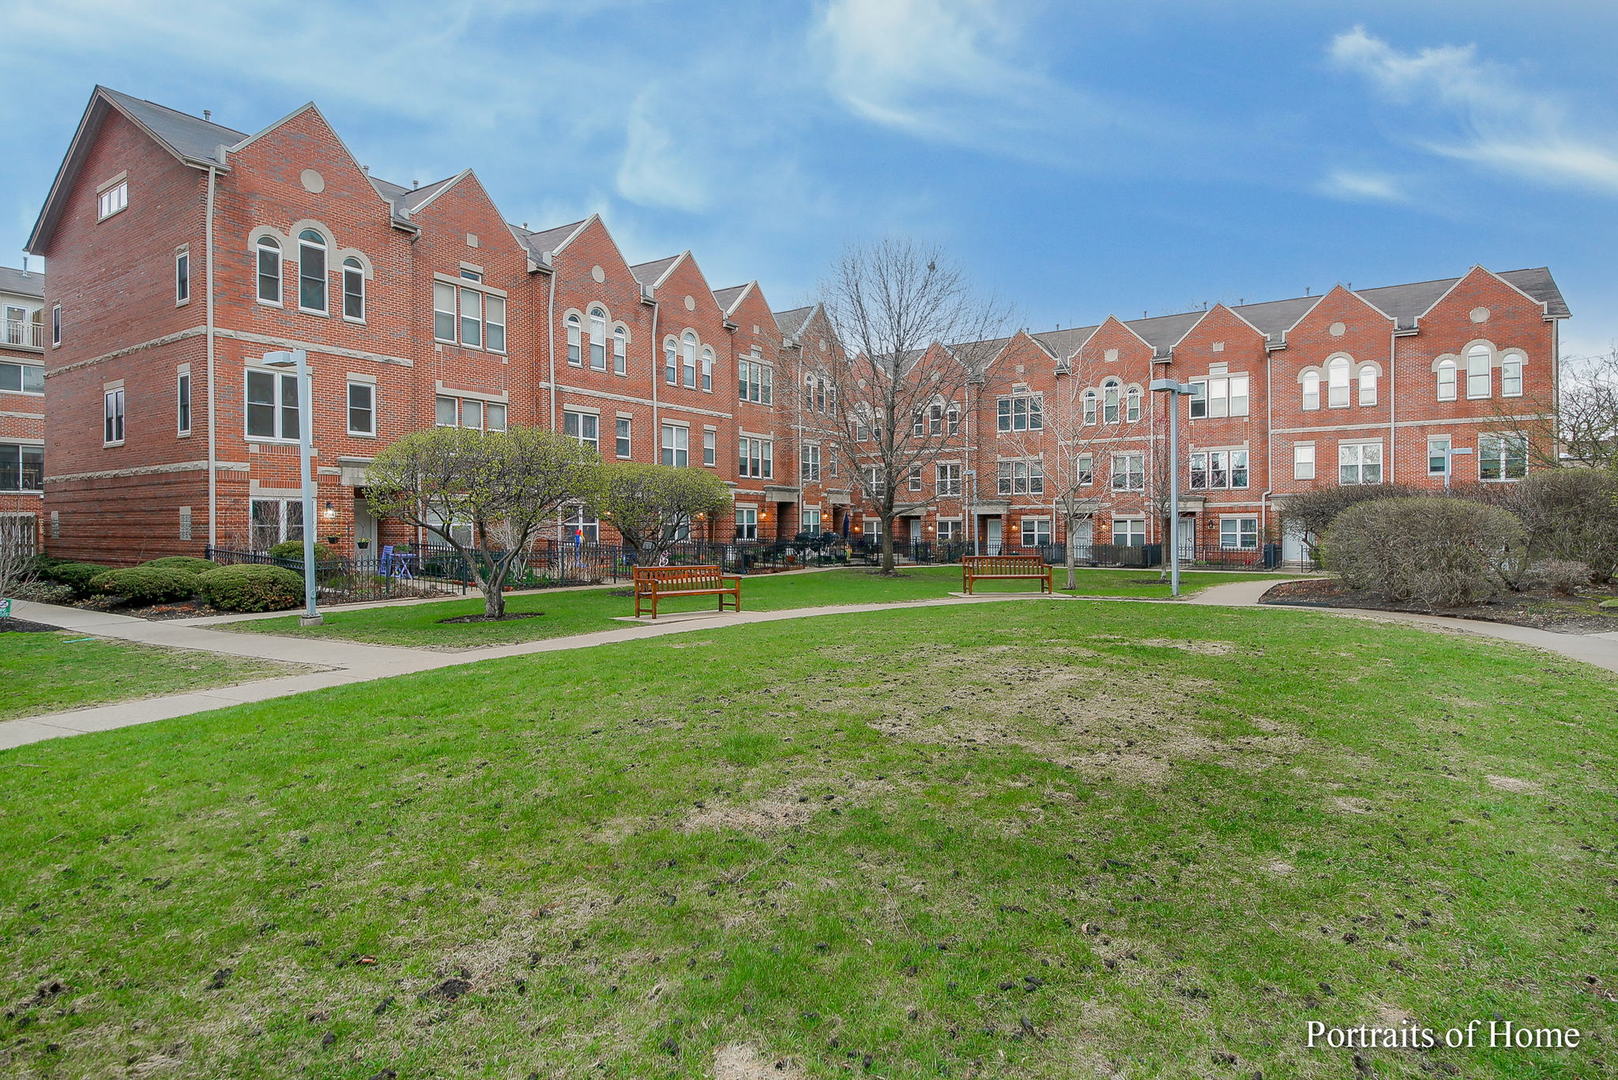
Red-brick residential building surrounding a landscaped courtyard with benches and walking paths.
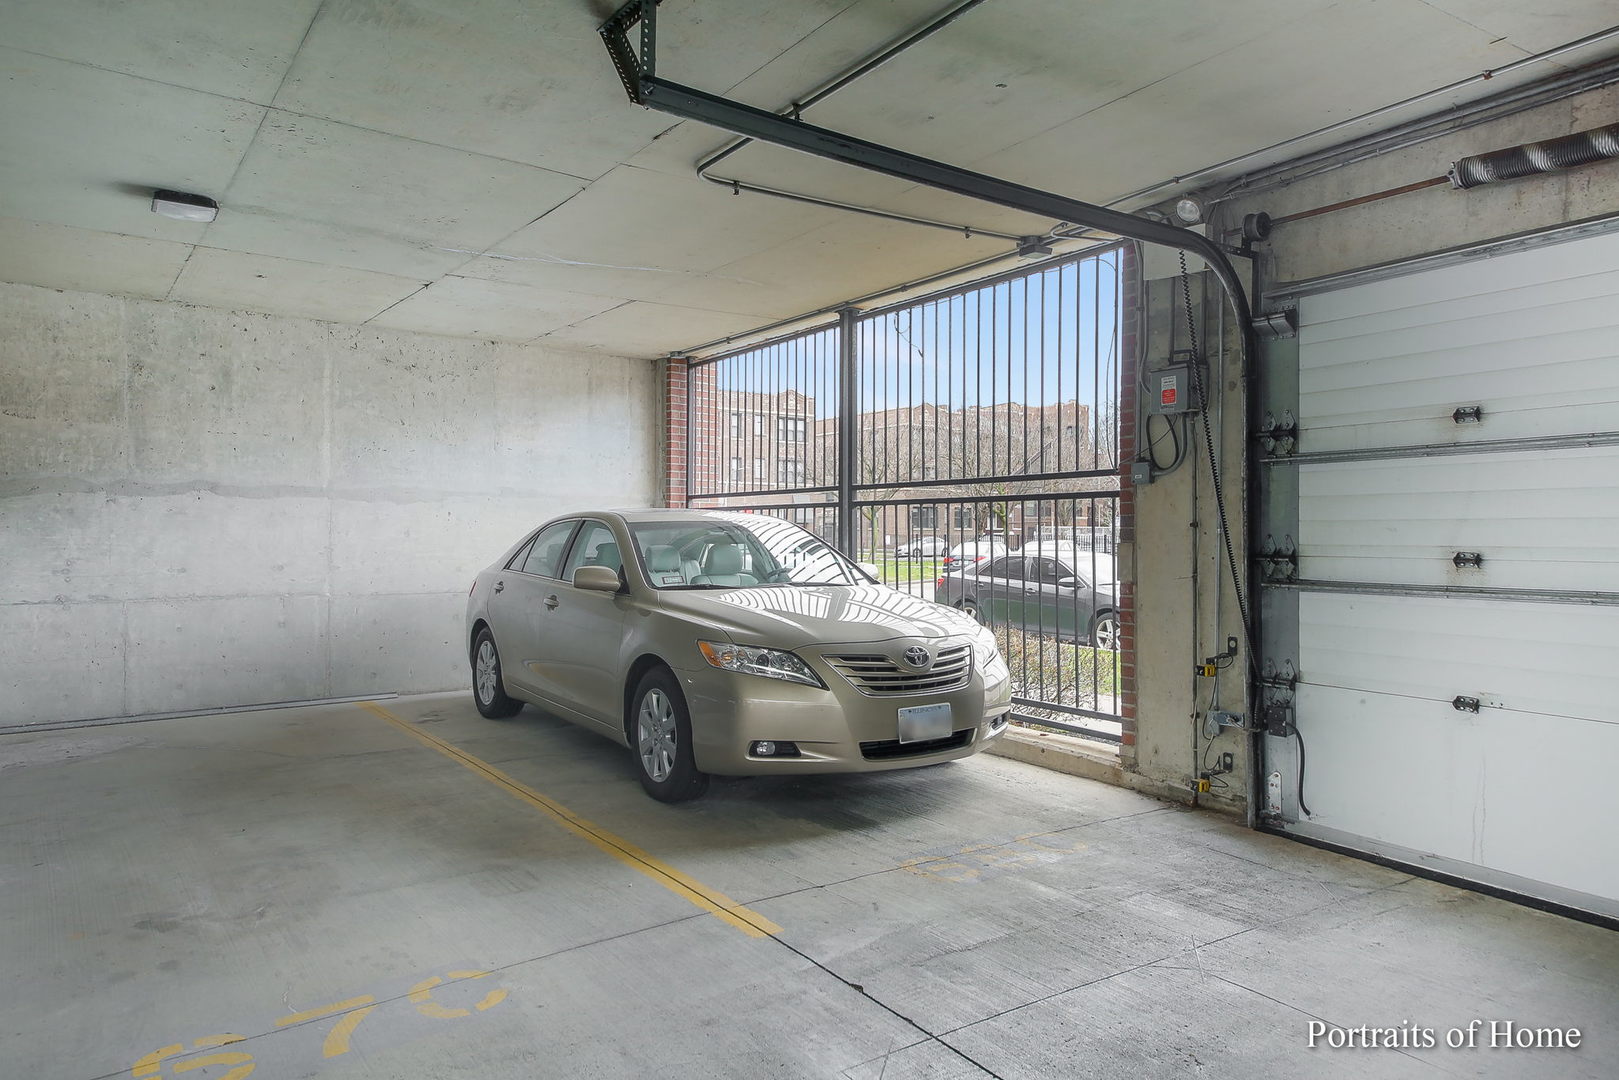
Enclosed concrete parking garage with a beige sedan parked beside a barred opening.
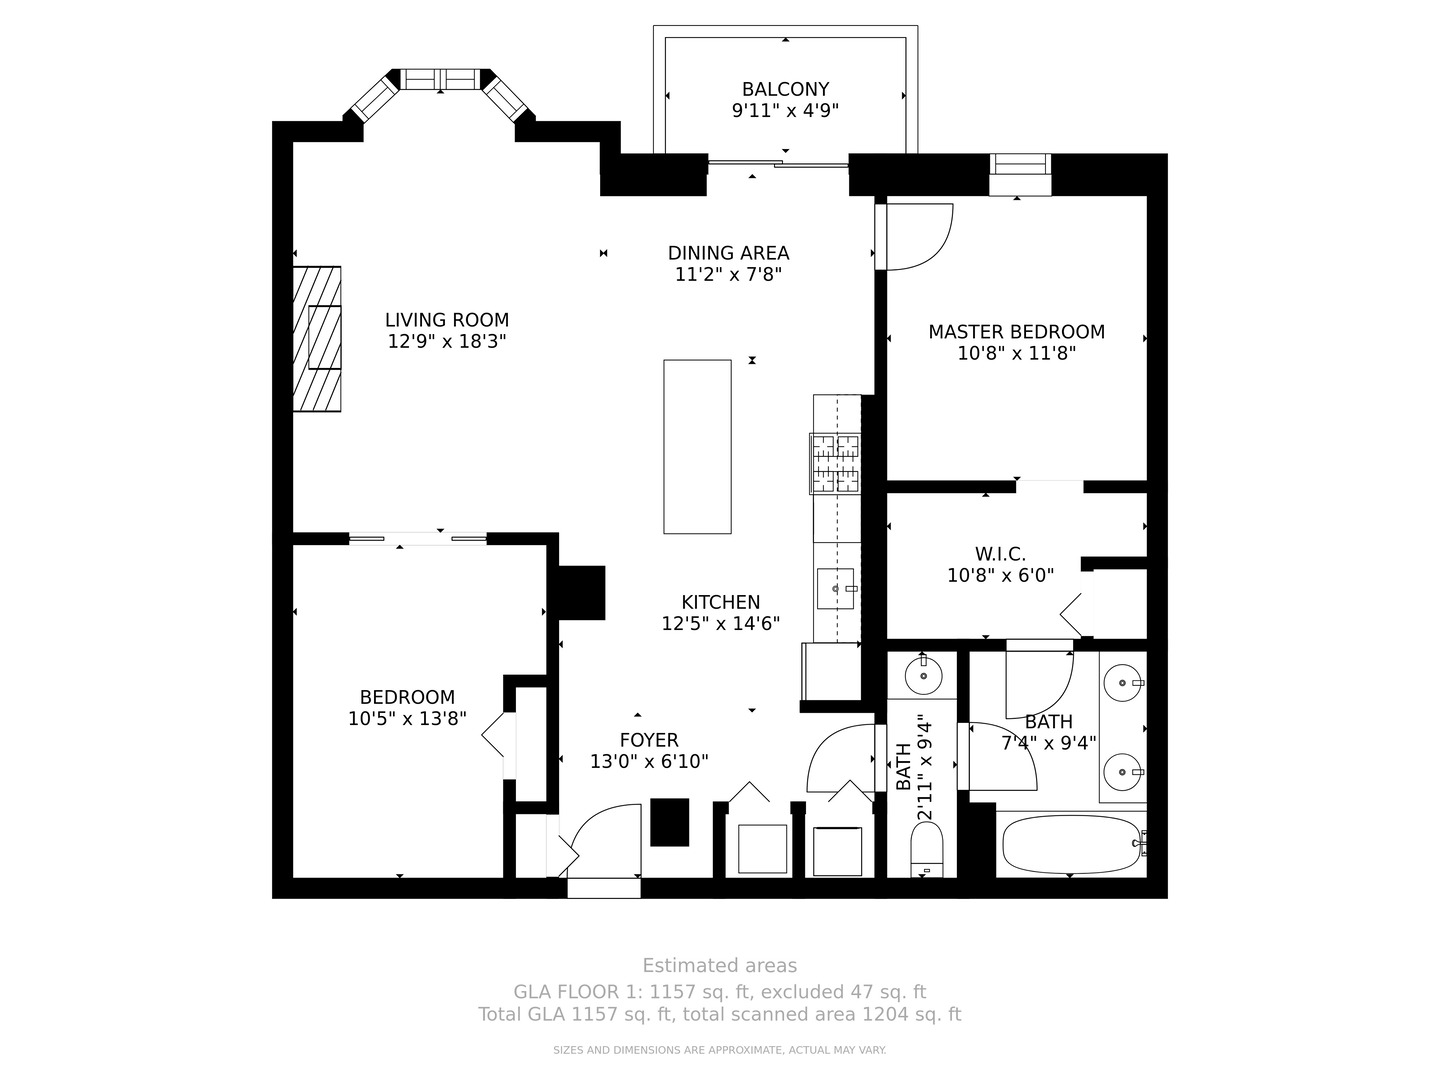
Two-bedroom condo floor plan with an open living and dining area, balcony, and two bathrooms.
SEE ALL PHOTOS
Red-brick condominium entrance with a red Renaissance Place awning, metal balconies, and landscaped grounds.
Brick condominium building with balconies, landscaped circular driveway, and red entrance canopy.
Furnished apartment lobby with a reception desk, glass entrance, and cream lounge seating.
Living room with a marble fireplace, blue sofa, and bay window overlooking trees.
Furnished living room with glass-paneled French doors, a book-filled wooden bookcase, and a dark green armchair.
Bedroom with a low bed, colorful pillows, light wood floors, and an exposed concrete ceiling.
Sitting area with a teal armchair beside large bay windows and a gold glass-top table.
Condo kitchen with a large white island, blue cabinets, patterned backsplash, and exposed concrete ceiling.
Dining area with a light wood table, dark chairs, and sliding glass door to a balcony.
Open-plan kitchen and living room with a large blue island, crystal chandelier, and balcony doors.
Renovated kitchen with teal cabinets, tiger-patterned backsplash, and glass doors to a balcony.
Dining area with sliding glass doors to a balcony, hanging planters, and a teal glass-front cabinet.
Open-plan kitchen with a large blue island, white stone countertop, exposed concrete ceiling, and crystal chandelier.
Kitchen with blue cabinets, a large island, stainless steel appliances, and a crystal chandelier.
Furnished bedroom with a white bed, teal accent wall, and exposed concrete ceiling.
Walk-in closet with wire shelving and hanging clothes, opening onto a bedroom with red curtains.
Walk-in closet with white shelving and wooden dresser, opening into a tiled bathroom with a colorful shower curtain.
Bathroom with a long white vanity, tiled tub and shower, teal walls, and a colorful floral curtain.
Bathroom with white vanity, large mirror, bright globe lights, and teal-blue walls.
Laundry closet with stacked front-loading washer and dryer beside white louvered doors.
Building fitness room with cardio machines, weight equipment, mirrored walls, and a large skylight.
Fitness room with mirrored walls, cardio machines, and weight benches.
Apartment balcony with wicker seating and flower planter overlooking a red-brick building.
Condominium balcony view over landscaped grounds and nearby brick apartment buildings.
Red-brick residential building surrounding a landscaped courtyard with benches and walking paths.
Enclosed concrete parking garage with a beige sedan parked beside a barred opening.
Two-bedroom condo floor plan with an open living and dining area, balcony, and two bathrooms.
Sold

5200 S ELLIS Avenue Unit: 411N

5200 S ELLIS Avenue Unit: 411N, Chicago, IL 60615

$217,000
The one you've been waiting for!! Incredible top floor loft living in Hyde Park !! This light and bright unit with East facing windows and balcony delivers the morning sun !! High ceilings, Great layout !! Two bedrooms ( or use one as a great office or study with it's French doors ), One bath with a smart split layout serving as both master and guest bath, Huge walk in closet ! Unit offers spacious open floor plan with split bedroom spaces, lovely balcony overlooking the beautiful courtyard, gas fireplace, and in-unit laundry. Nice improvements to include closed up walls to the ceilings throughout for better privacy, quart counters in kitchen with backsplash tile, Huge 16x17 private storage room and covered assigned parking space included. Professionally managed building with two fabulous exercise facilities , secure bike room, and party rooms. Walking distance to University of Chicago, Whole Foods, shops, restaurants, parks and more ! Super easy access to Lake Shore Drive !! Show with confidence !!

2
beds

1
bath

1,100 Sq.Ft. LIVING AREA

Vikky Kaufman

Vikky Kaufman

Features & Amenities

Interior

  • total bedrooms2
  • Total bathroom1
  • full bathroom1
  • Laundry room In Unit
  • APPLIANCES Range, Microwave, Dishwasher, Refrigerator, Washer, Dryer

Area & Lot

  • Status Sold
  • Date Sold July 11, 2022
  • Living Area1,100 Sq.Ft.
  • MLS® ID11379598
  • TypeResidential
  • YEAR BUILT2000
  • School District299

Exterior

  • STORIES7
  • Garage Space1.0
  • water SourceLake Michigan
  • HEAT TYPENatural Gas
  • AIR CONDITIONINGCentral Air
  • sewerPublic Sewer
  • SubstructureConcrete Perimeter

Financial

  • Sales Price$217,000
  • Real Estate Tax $3,043/yr
  • HOA $949/mo

Work With Vikky

Get assistance in determining current property value, crafting a competitive offer, writing and negotiating a contract, and much more. Contact me today.